

Key Features
- No Onward Chain
- Generously Proportioned Detached Home
- Freehold Title
- Six Reception Rooms
- Great Size Kitchen/Diner Plus & Utility Room
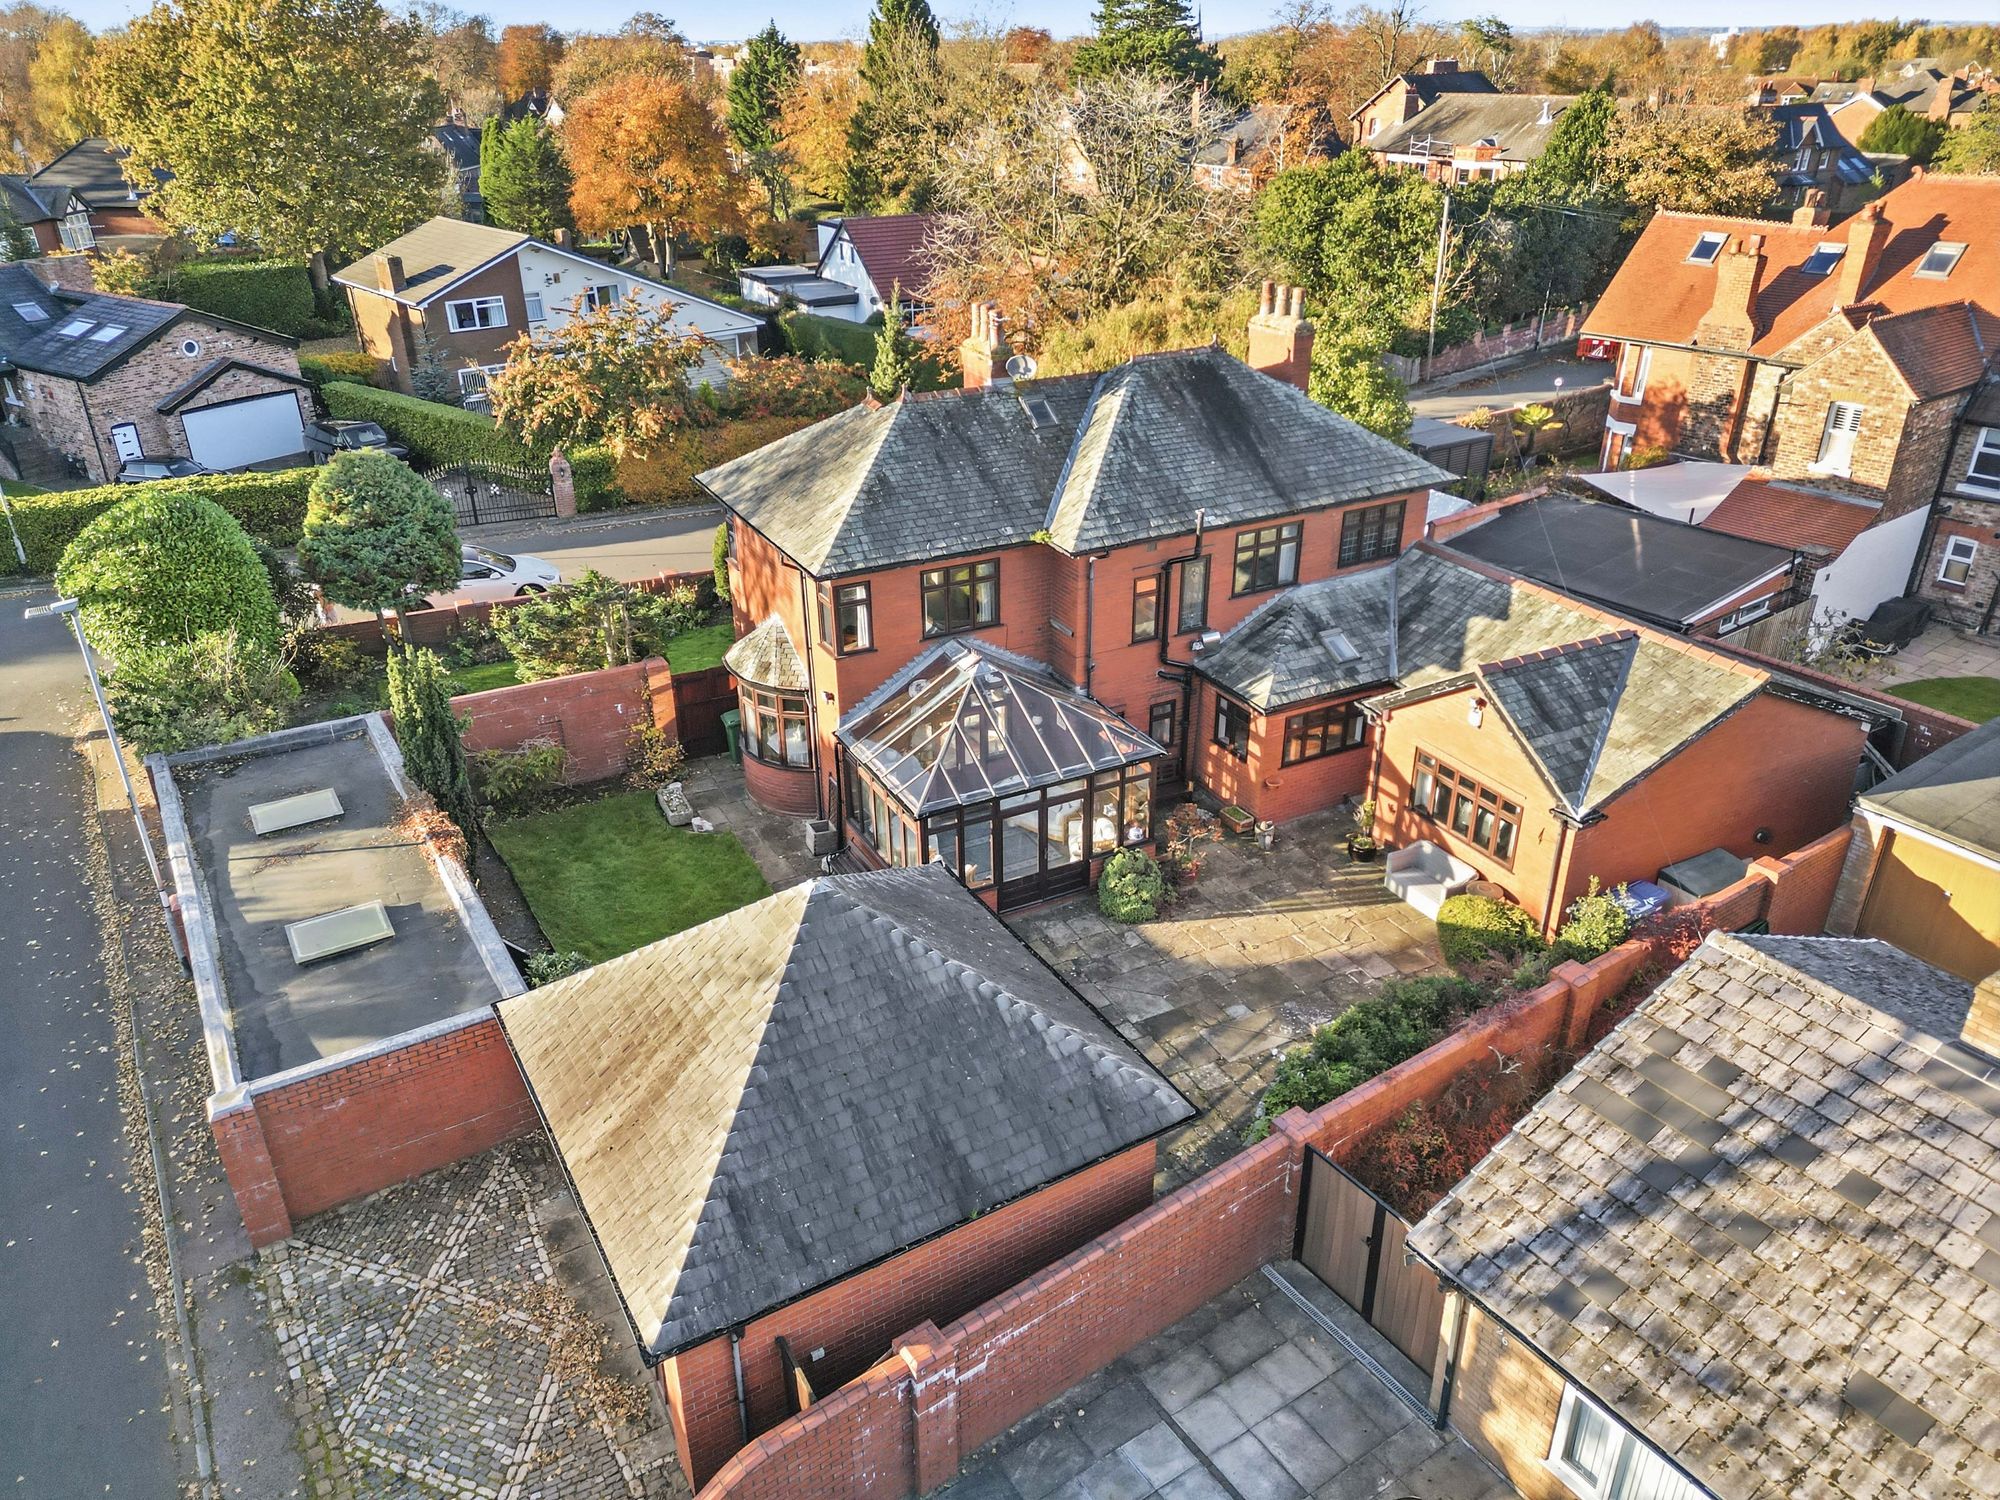
- Double & Single Garage Plus Parking
- Located In The Highly Sought After Area Of Grappenhall
Details
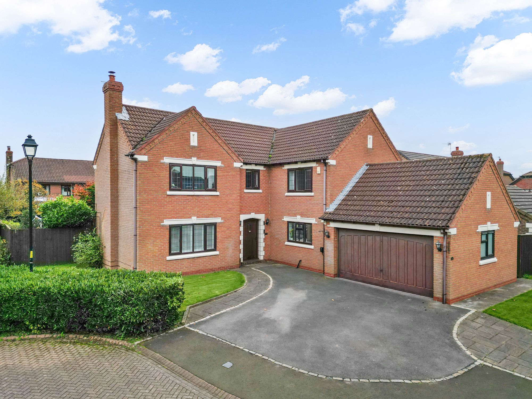
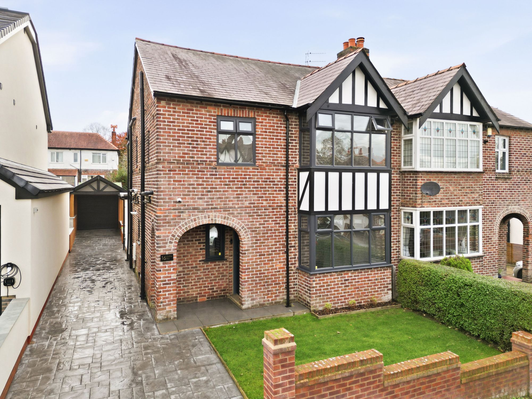
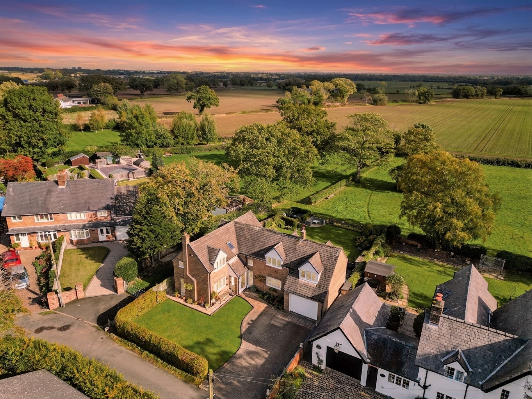
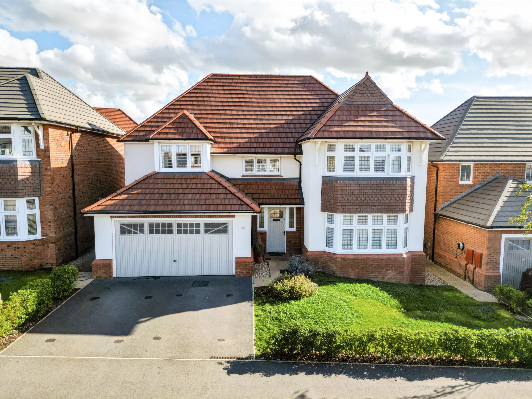
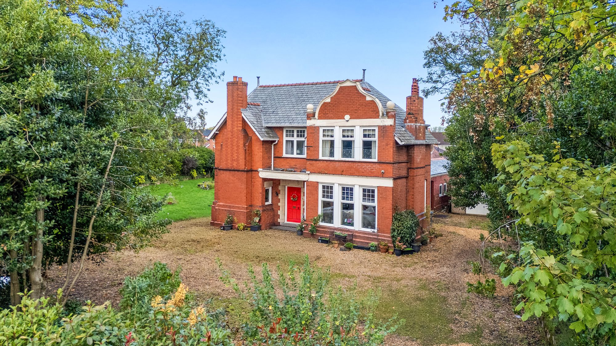
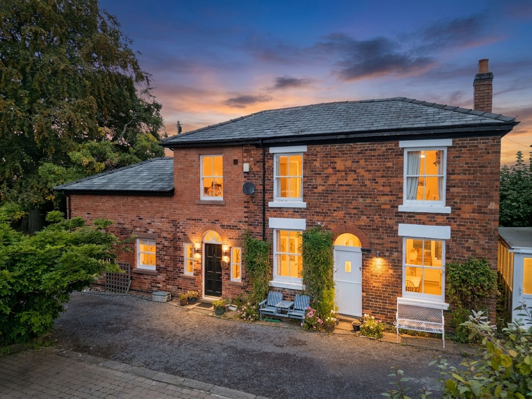
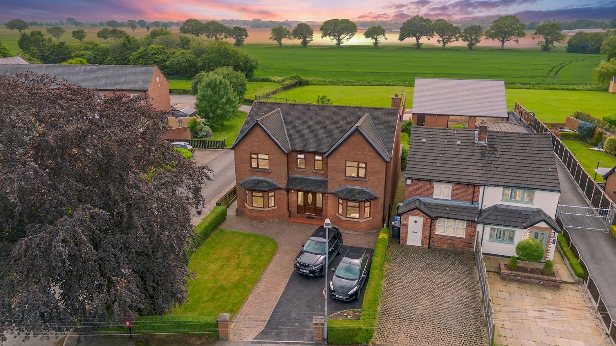
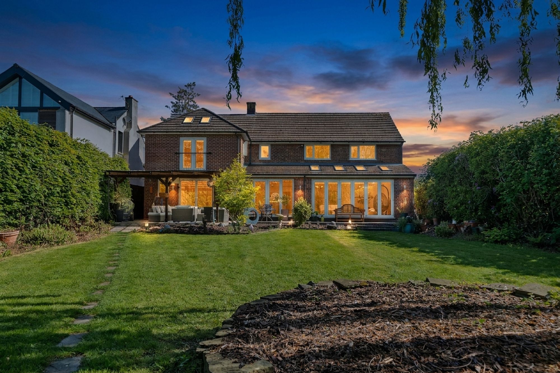
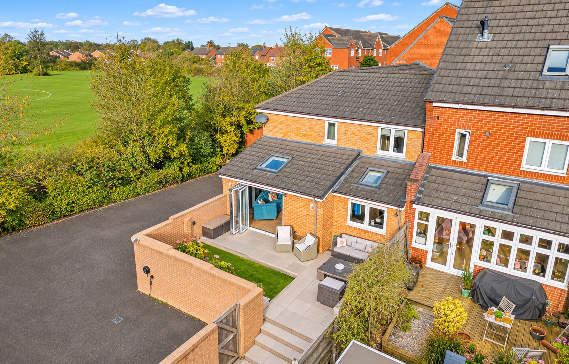
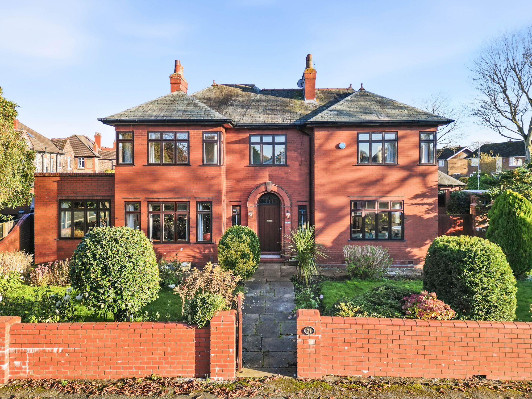
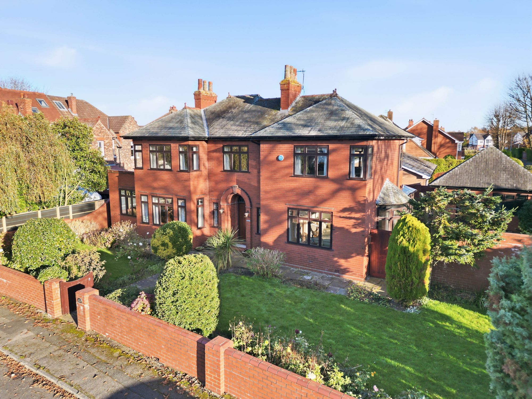
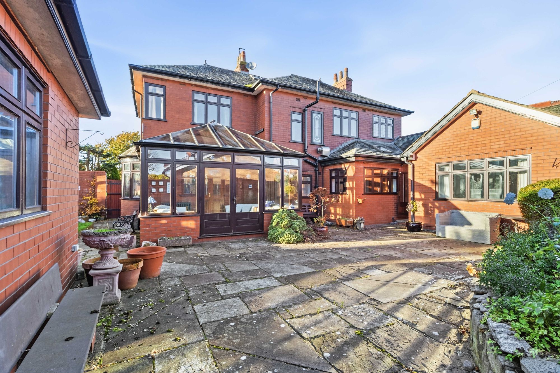
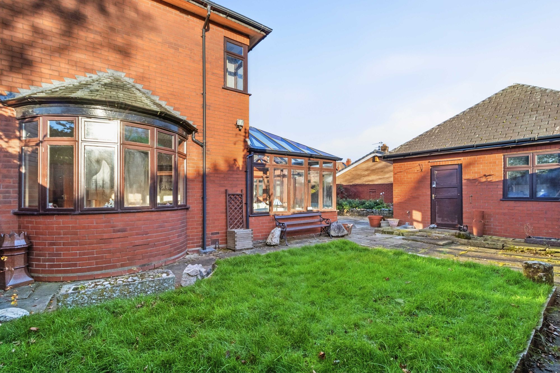
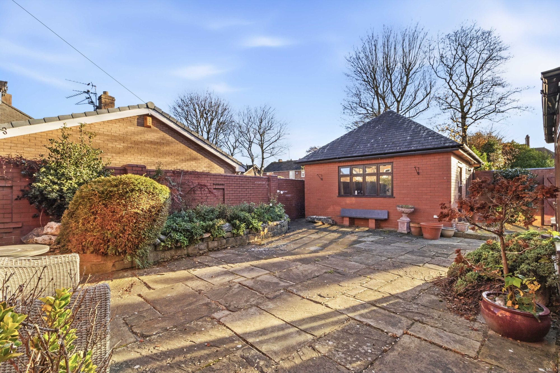
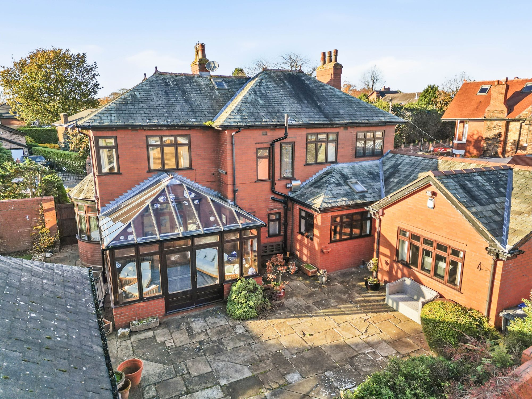
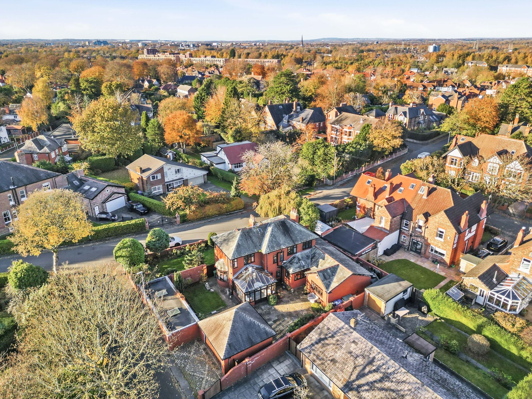
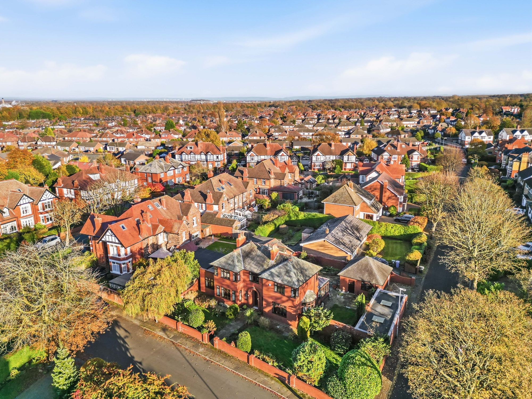
A spacious four bedroom detached Edwardian family home in one of South Warrington’s most sought after locations. Offering six reception rooms, detached garages and a freehold title, the property is offered for sale with no onward chain and provides ideal accommodation for a growing family.
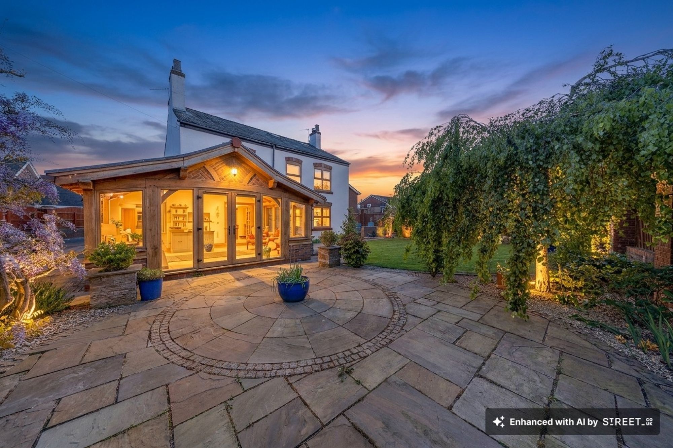
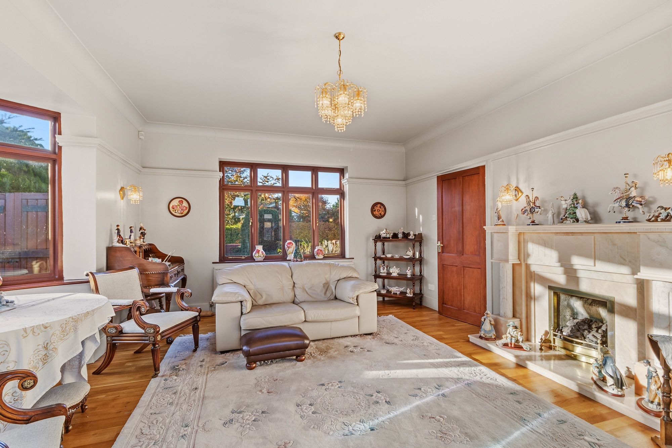
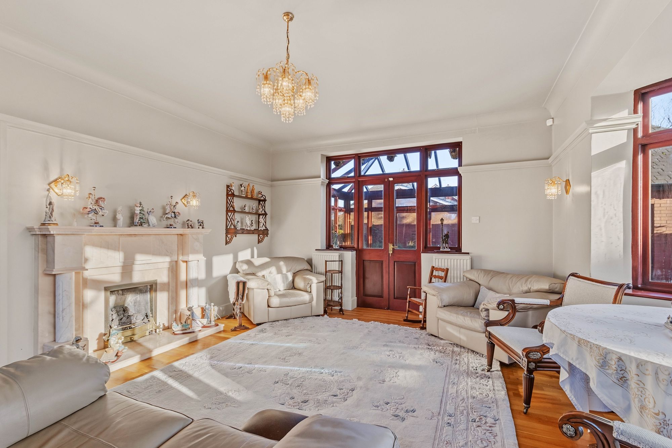
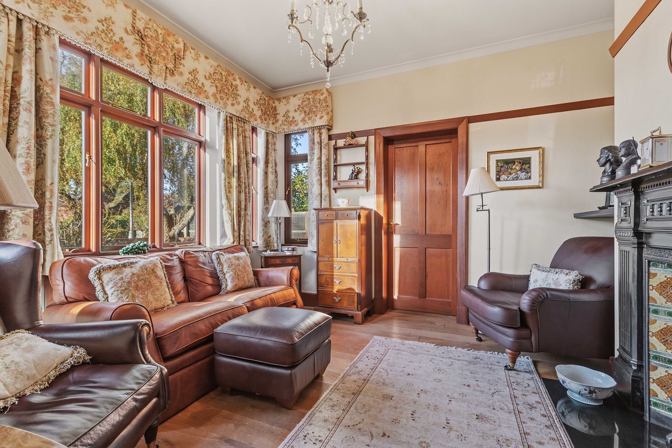
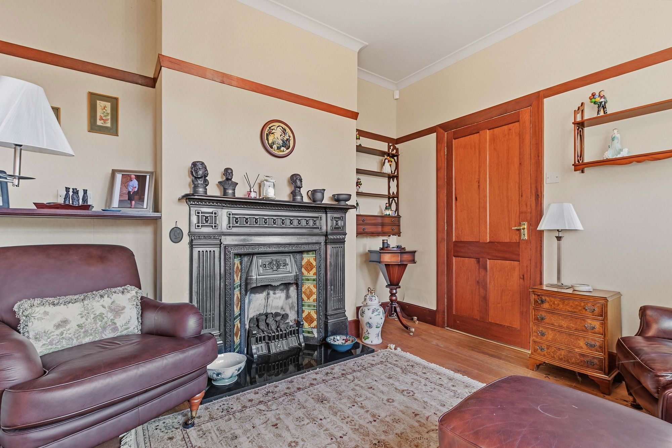
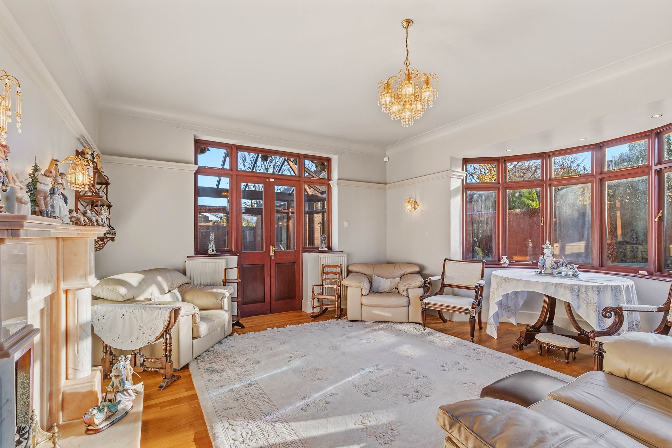
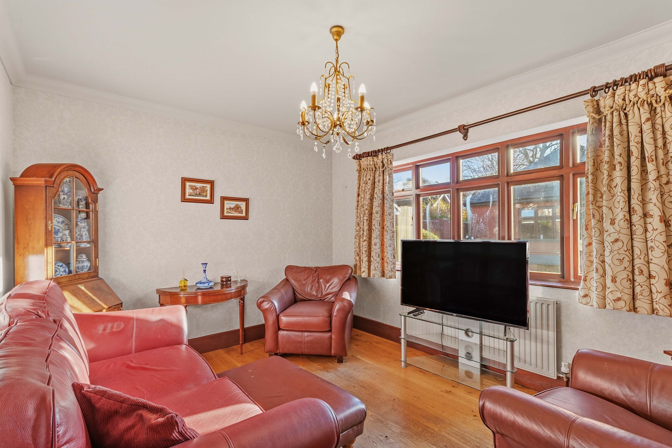
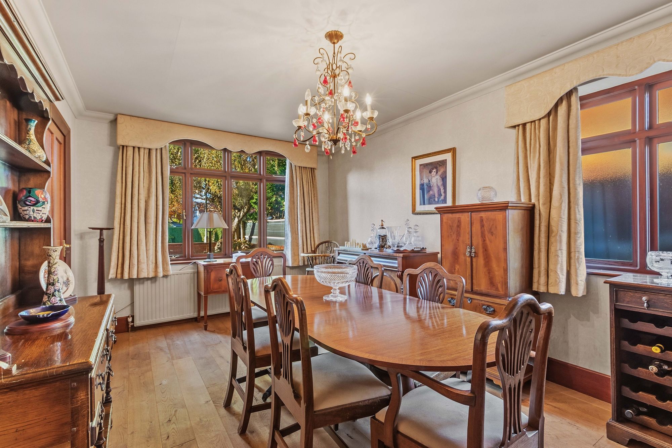
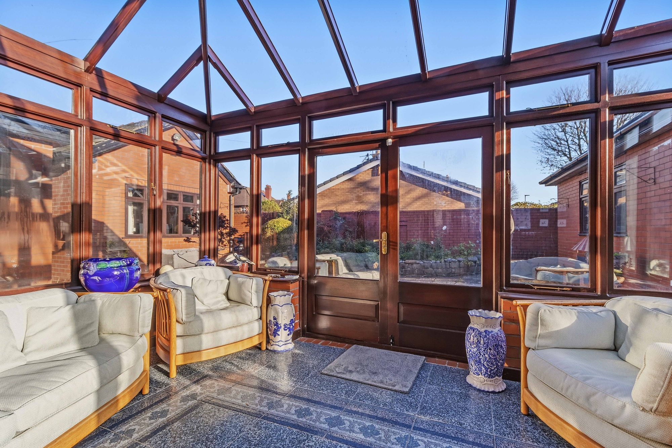
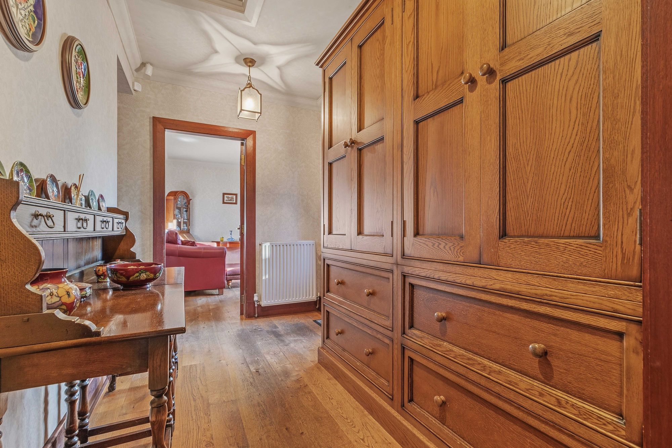
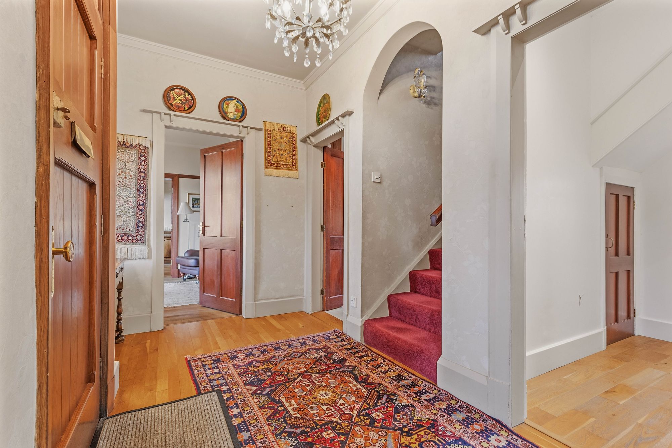
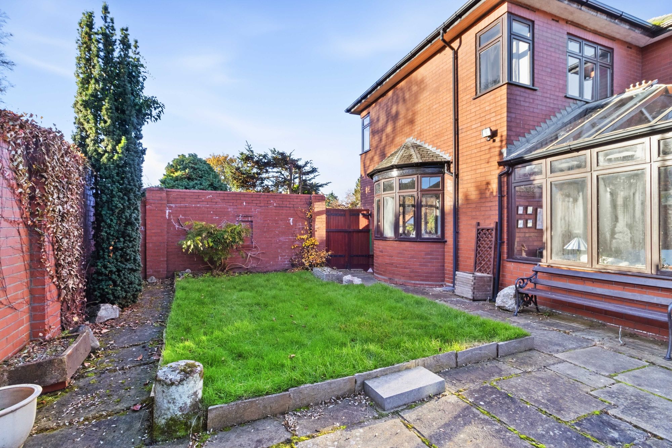
Upon entering the property through the welcoming entrance hallway, you are immediately struck by the generous proportions and wealth of accommodation on offer. The impressive living room is an attractive feature of the home, offering ample space for relaxation and entertaining. A charming feature fireplace provides an attractive focal point, while the large bay window allows an abundance of natural light to fill the room, creating a bright and inviting atmosphere. French doors lead through to the delightful garden room, a wonderful additional reception space enjoying pleasant views across the garden. Further French doors provide direct access to the outside, making this an ideal spot to enjoy the garden throughout the seasons. The property continues to offer an excellent selection of reception rooms, including a separate sitting room which provides a more traditional and intimate setting. This room is enhanced by an attractive feature cast iron fireplace, adding character and charm, with a connecting door leading through to the formal dining room. The dining room offers an excellent space for hosting family gatherings and entertaining guests, with plenty of room for a substantial dining table and additional furnishings.
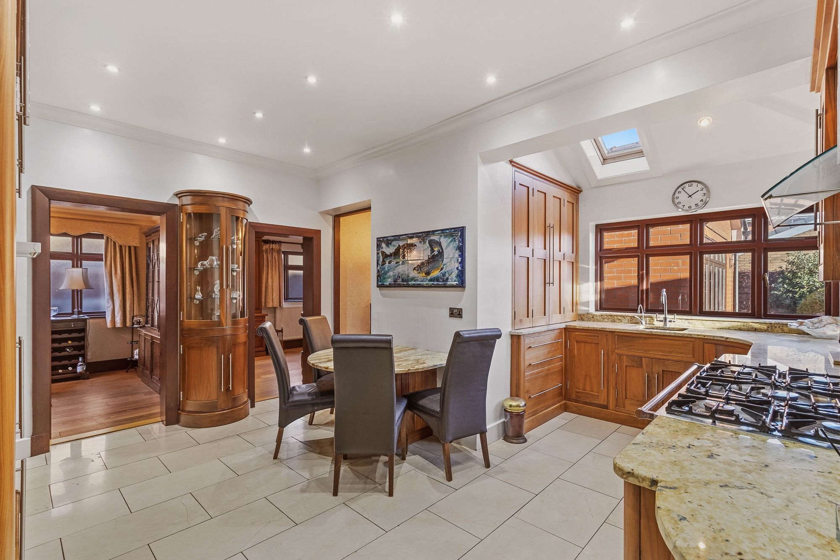
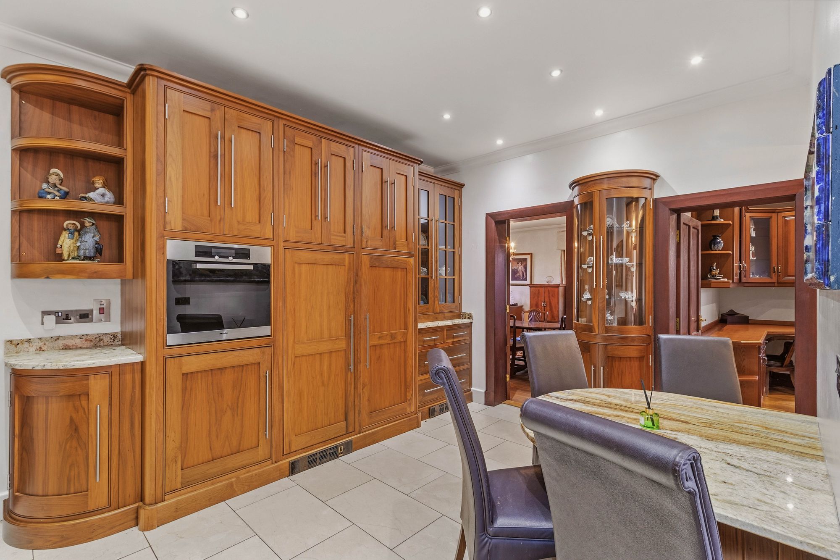
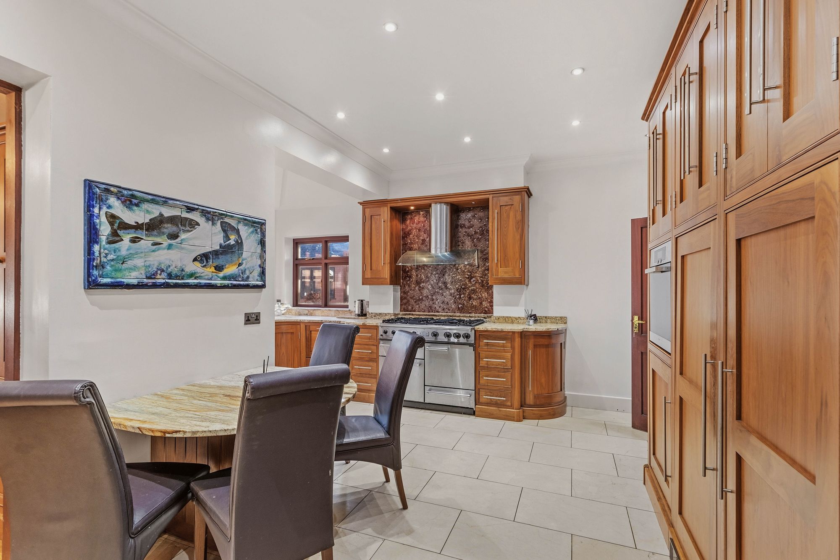
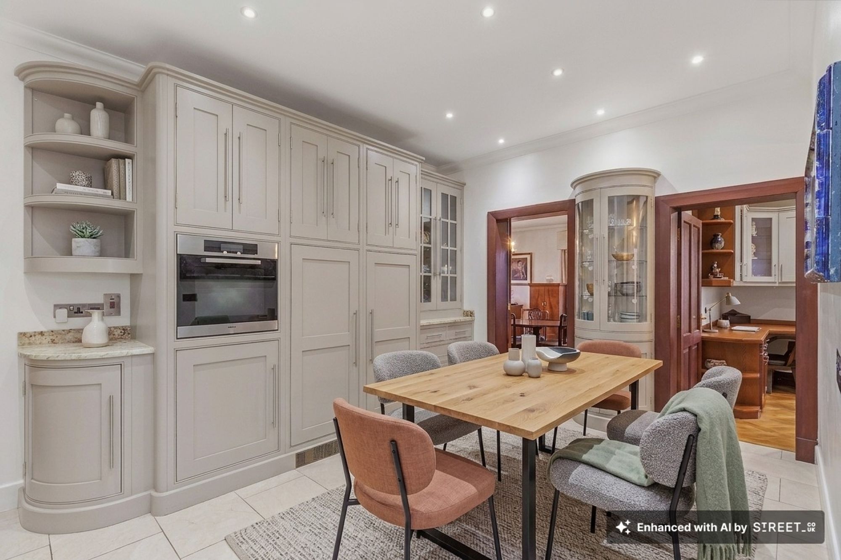
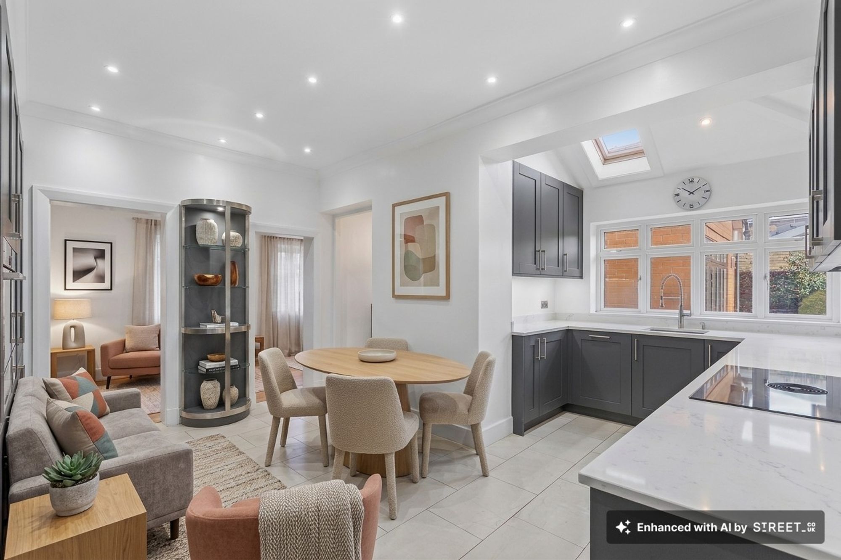
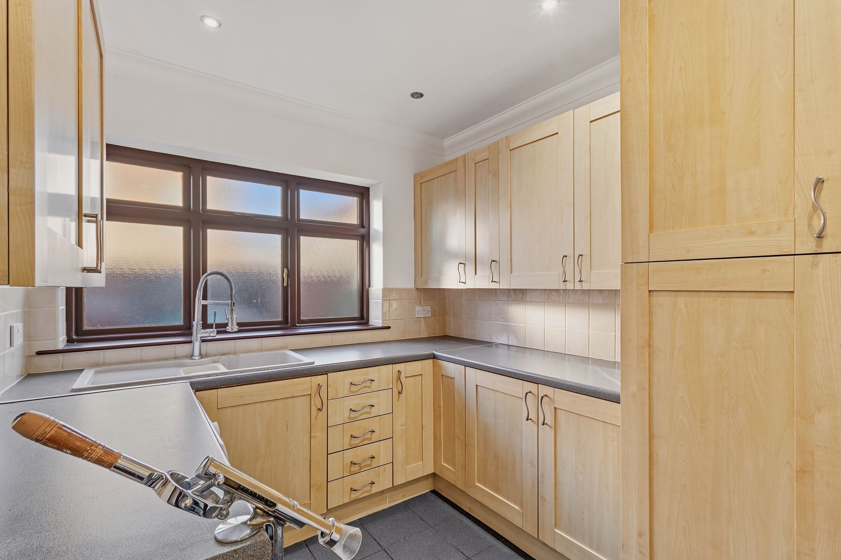
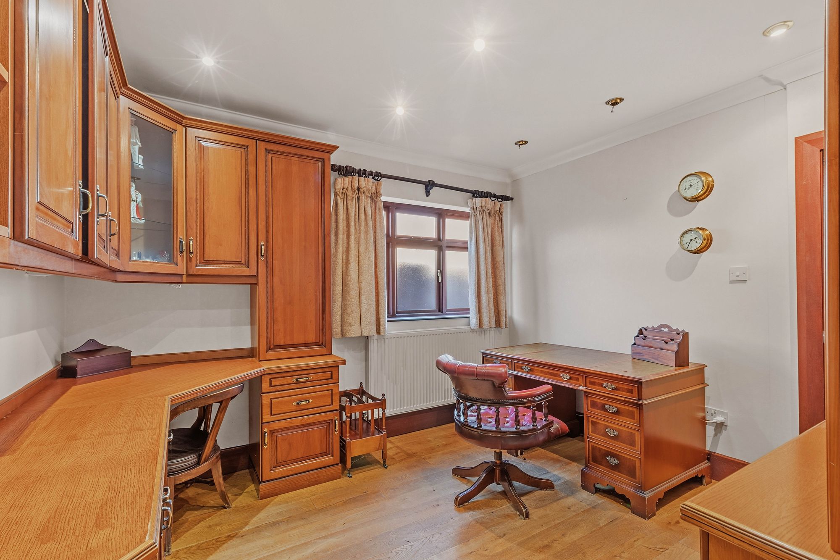
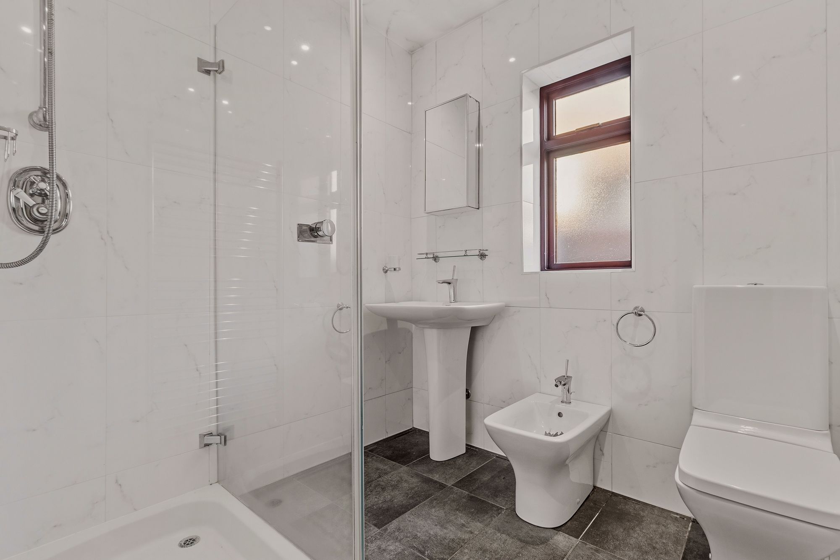
The well presented kitchen/diner is fitted with a solid range of kitchen units, complemented by attractive granite work surfaces which provide both practicality and style. The kitchen benefits from a selection of integrated appliances, including a fridge freezer, dishwasher and convenient hot water tap. There is also ample space to accommodate a casual dining area, creating a sociable environment for everyday family life. The kitchen offers a good degree of functionality and presents further potential for those wishing to personalise or reconfigure the space to suit their individual requirements. Further ground floor accommodation includes a dedicated study, complete with attractive built-in wooden office furnishings, providing an ideal environment for home working or could alternatively be adapted to suit a variety of needs. There is also an additional lounge which offers excellent versatility and would make an ideal family den, hobby room, children's playroom or additional relaxation space. The useful utility room provides further built-in cupboard storage, a sink and ample space for freestanding white goods, helping to keep the main kitchen area uncluttered and organised. Completing the ground floor accommodation is a spacious four piece family bathroom, fitted with a WC, wash hand basin, bidet and separate shower cubicle.
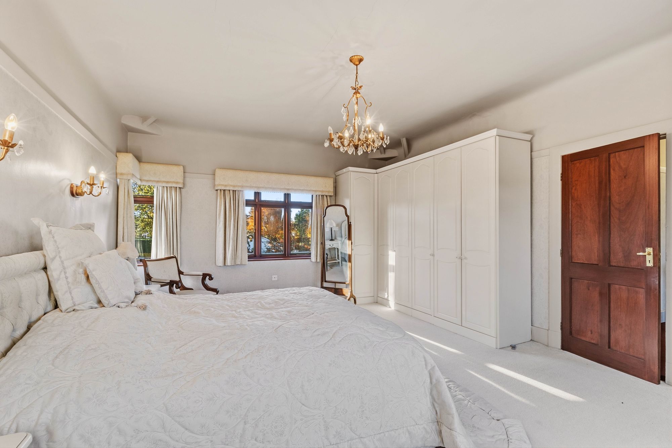
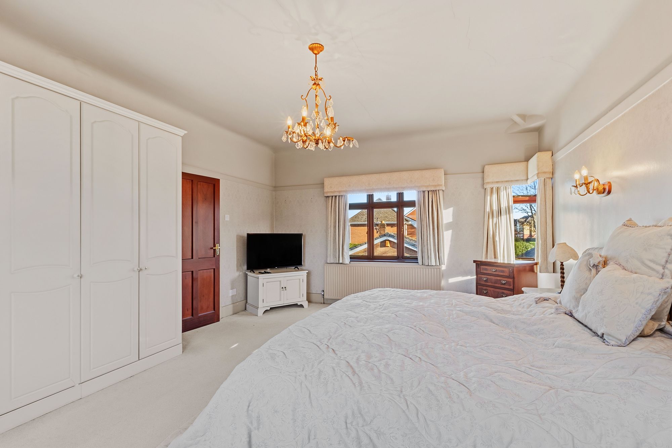
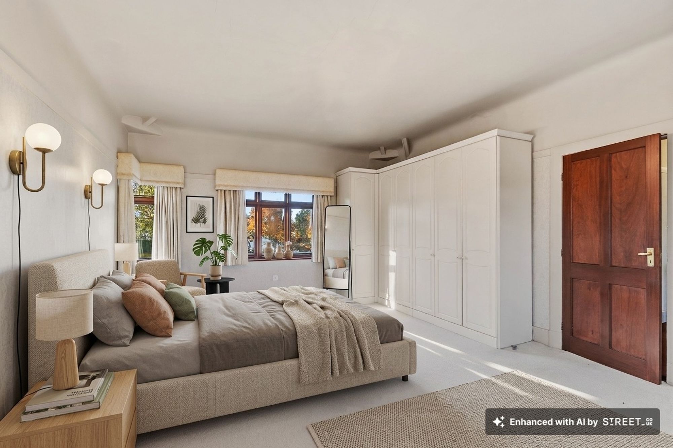
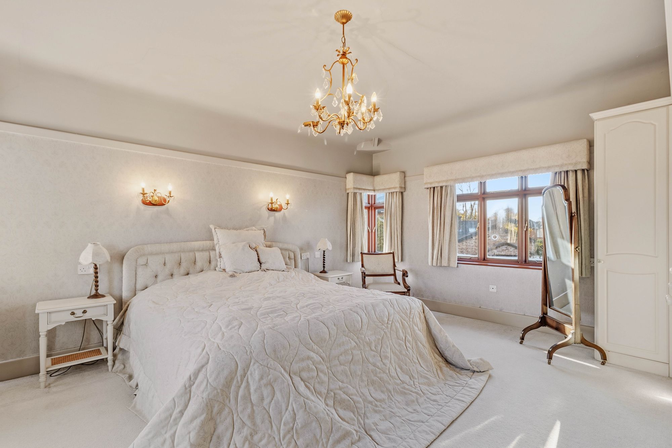
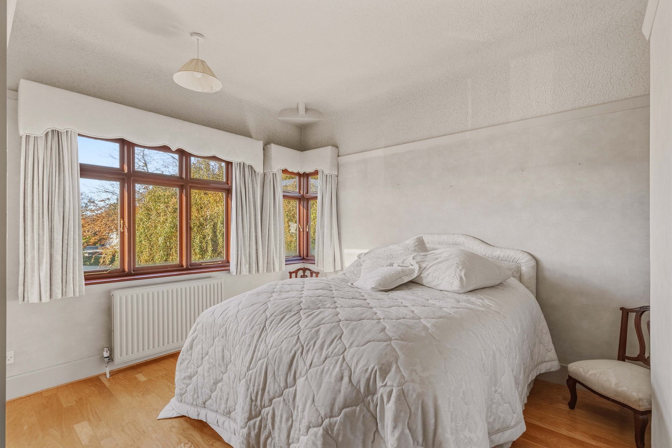
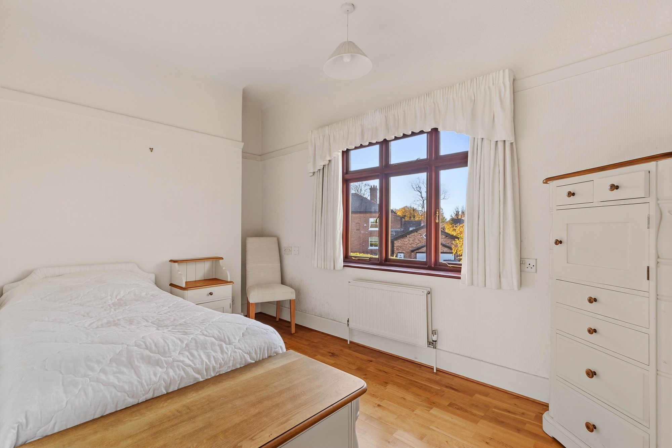
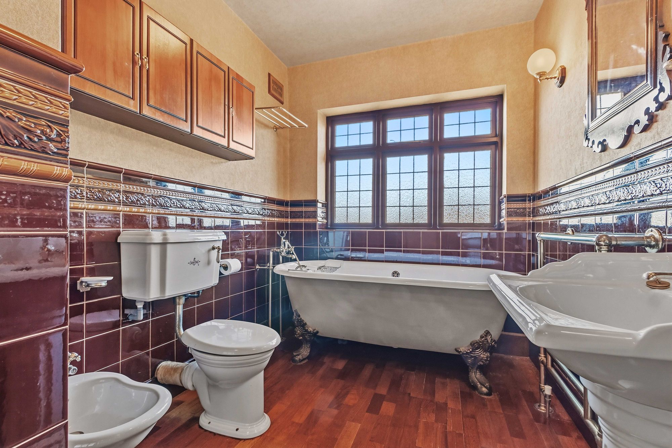
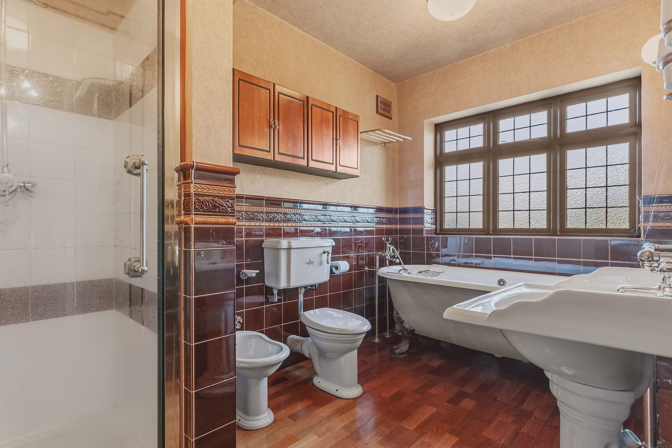
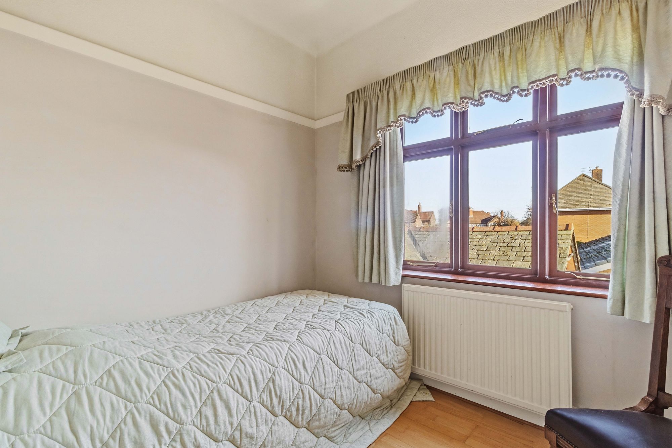
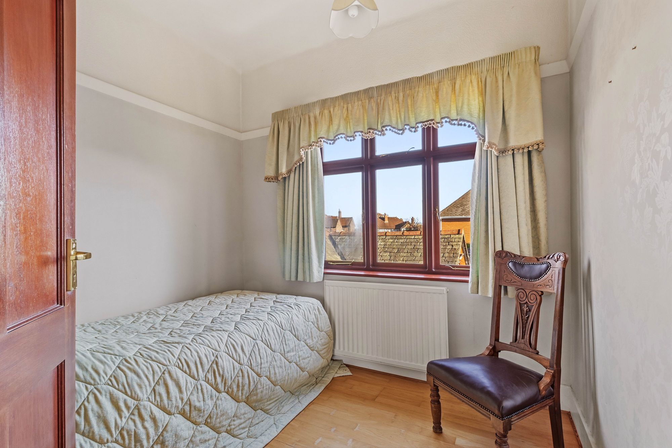
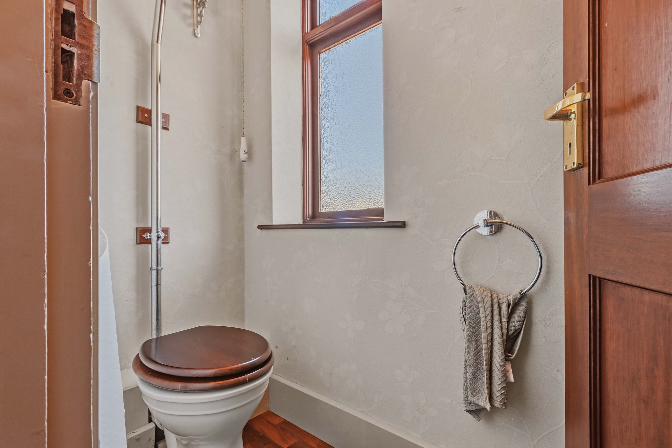
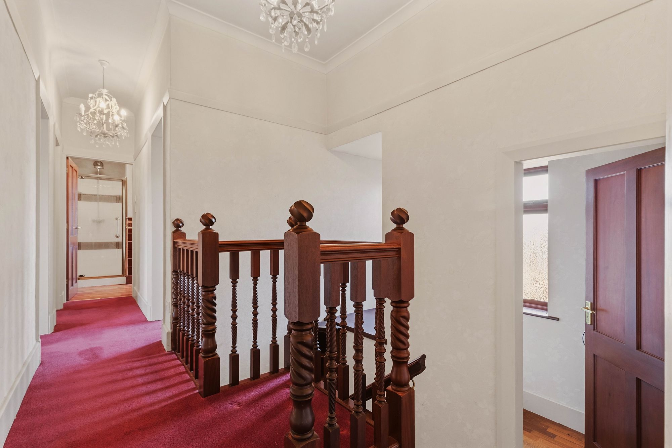
Moving upstairs, the first floor continues to impress with four well proportioned bedrooms, all offering generous accommodation and plenty of flexibility for a growing family. The principal bedroom is particularly impressive, measuring approximately eighteen feet in length and benefiting from multiple windows which allow natural light to flood the room. Built-in wardrobes provide useful storage while still leaving plenty of space for additional bedroom furnishings. The remaining three bedrooms are all of good proportions and offer excellent versatility, whether utilised as further bedrooms, guest accommodation or additional home working space. The first floor is further complemented by a separate WC and an additional four-piece bathroom, comprising a WC, wash hand basin, bidet and a beautiful roll-top bath, providing a traditional touch and an ideal space to relax and unwind.
Having been a much loved family home for many years, this substantial property offers an exceptional amount of living accommodation, with a variety of reception rooms and four generously sized bedrooms. The property retains a wealth of character and presents an exciting opportunity for purchasers looking for a home with space, flexibility and scope to add their own personal touch. With its versatile layout and generous proportions, there is considerable potential for modernisation, reconfiguration and possible extension, subject to the necessary planning permissions and building regulation approvals. An excellent opportunity for buyers seeking a substantial family home which they can adapt and enhance to meet their own requirements for many years to come.
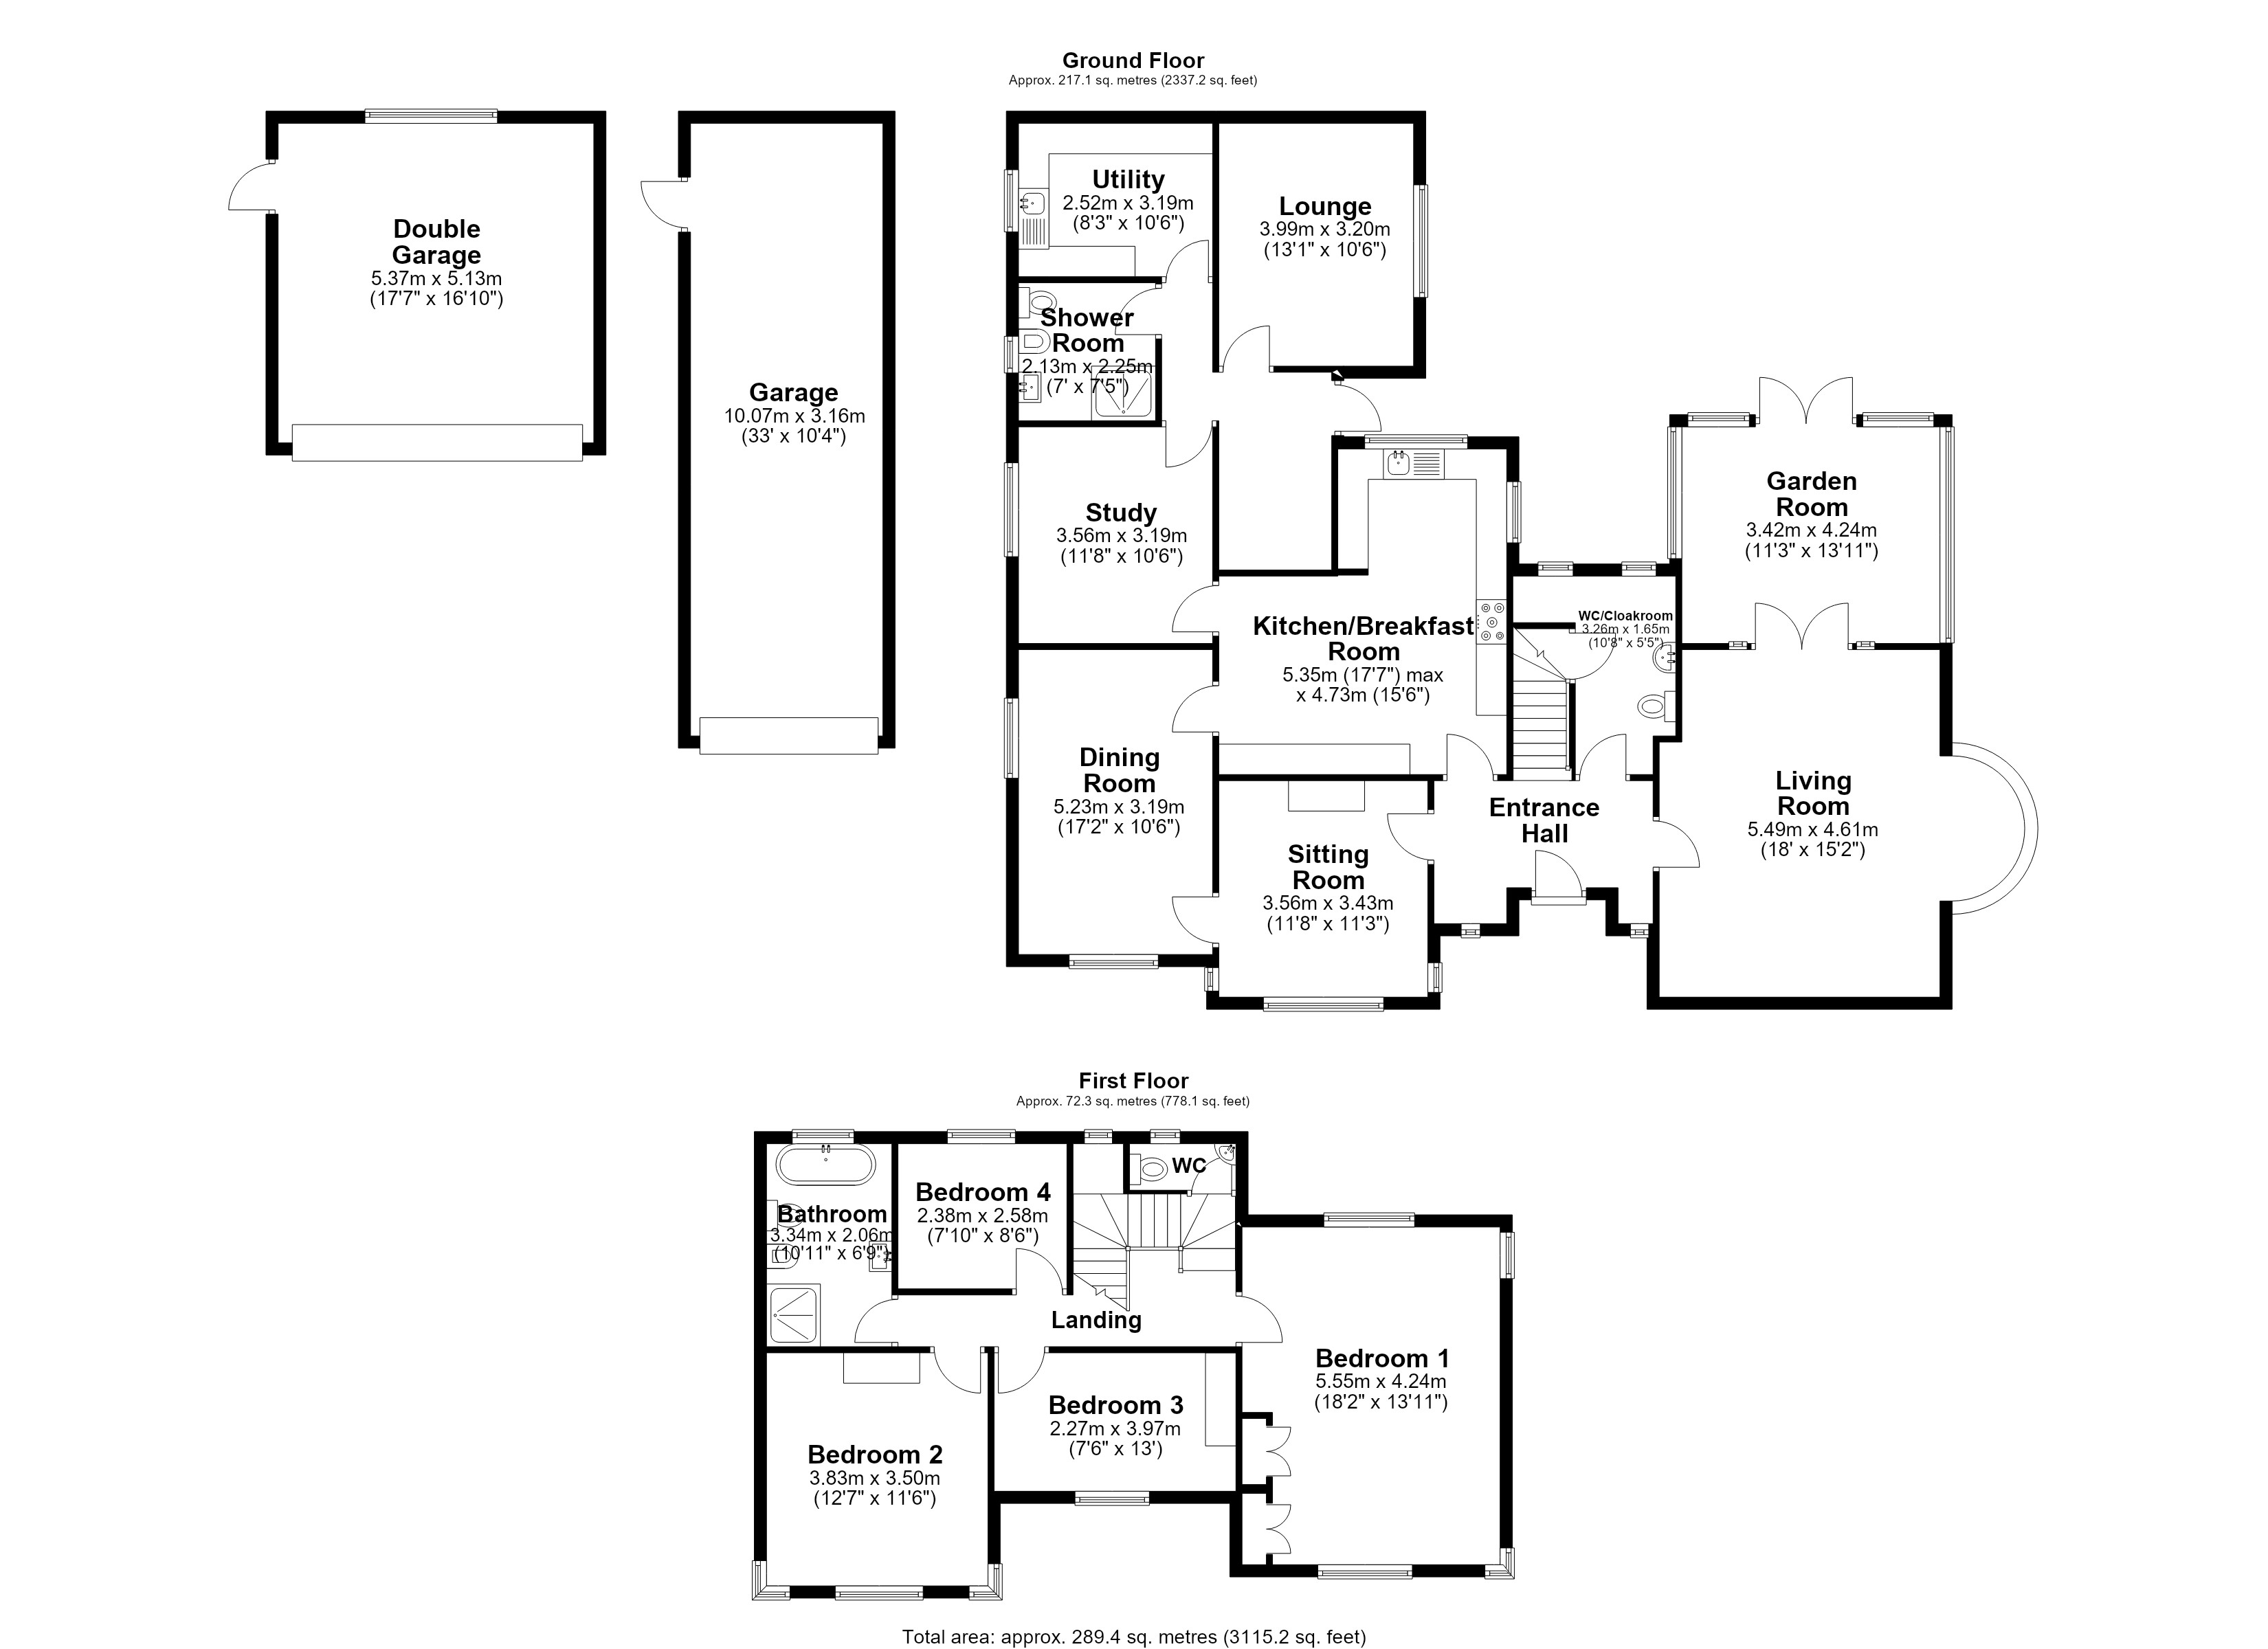
Living Room 18' 0" x 15' 1" (5.49m x 4.61m)
Garden Room 11' 3" x 13' 11" (3.42m x 4.24m)
Dining Room 17' 2" x 10' 6" (5.23m x 3.19m)
Sitting Room 11' 8" x 11' 3" (3.56m x 3.43m)
Kitchen/ Breakfast Room 17' 7" x 15' 6" (5.35m x 4.73m)
Study 11' 8" x 10' 6" (3.56m x 3.19m)
Lounge 13' 1" x 10' 6" (3.99m x 3.20m)
Utility Room 8' 3" x 10' 6" (2.52m x 3.19m)
Shower Room 7' 0" x 7' 5" (2.13m x 2.25m)
W/C - Cloakroom 10' 8" x 5' 5" (3.26m x 1.65m)
Bedroom One 18' 3" x 13' 11" (5.55m x 4.24m)
Bedroom Two 12' 7" x 11' 6" (3.83m x 3.50m)
Bedroom Three 7' 5" x 13' 0" (2.27m x 3.97m)
Bedroom Four 7' 10" x 8' 6" (2.38m x 2.58m)
Bathroom 10' 11" x 6' 9" (3.34m x 2.06m)
Video Tour
Floorplan
Location
Want to know more about the local area?
Read our Area GuidesStamp duty calculator
Stamp Duty:
This calculator is for guidance only and does not constitute tax or financial advice. SDLT rates and reliefs depend on your individual circumstances. Please seek independent advice and check the latest information directly with HMRC before proceeding. View current HMRC Stamp Duty rates
Mortgage calculator
The figures provided by this calculator are for illustrative purposes only and are intended as a guide. They do not constitute a mortgage offer or financial advice and should not be relied upon when making decisions about proceeding with a property purchase. Actual costs and affordability will vary depending on individual circumstances and lender criteria. We recommend seeking independent mortgage advice before taking any financial decisions. Your home may be repossessed if you do not keep up repayments on your mortgage.
Unsure of your credit score?
We recommend checking yours before applying for a mortgage – get your 7-day free trial here
Looking for mortgage advice? Speak to our team
Get a mortgage