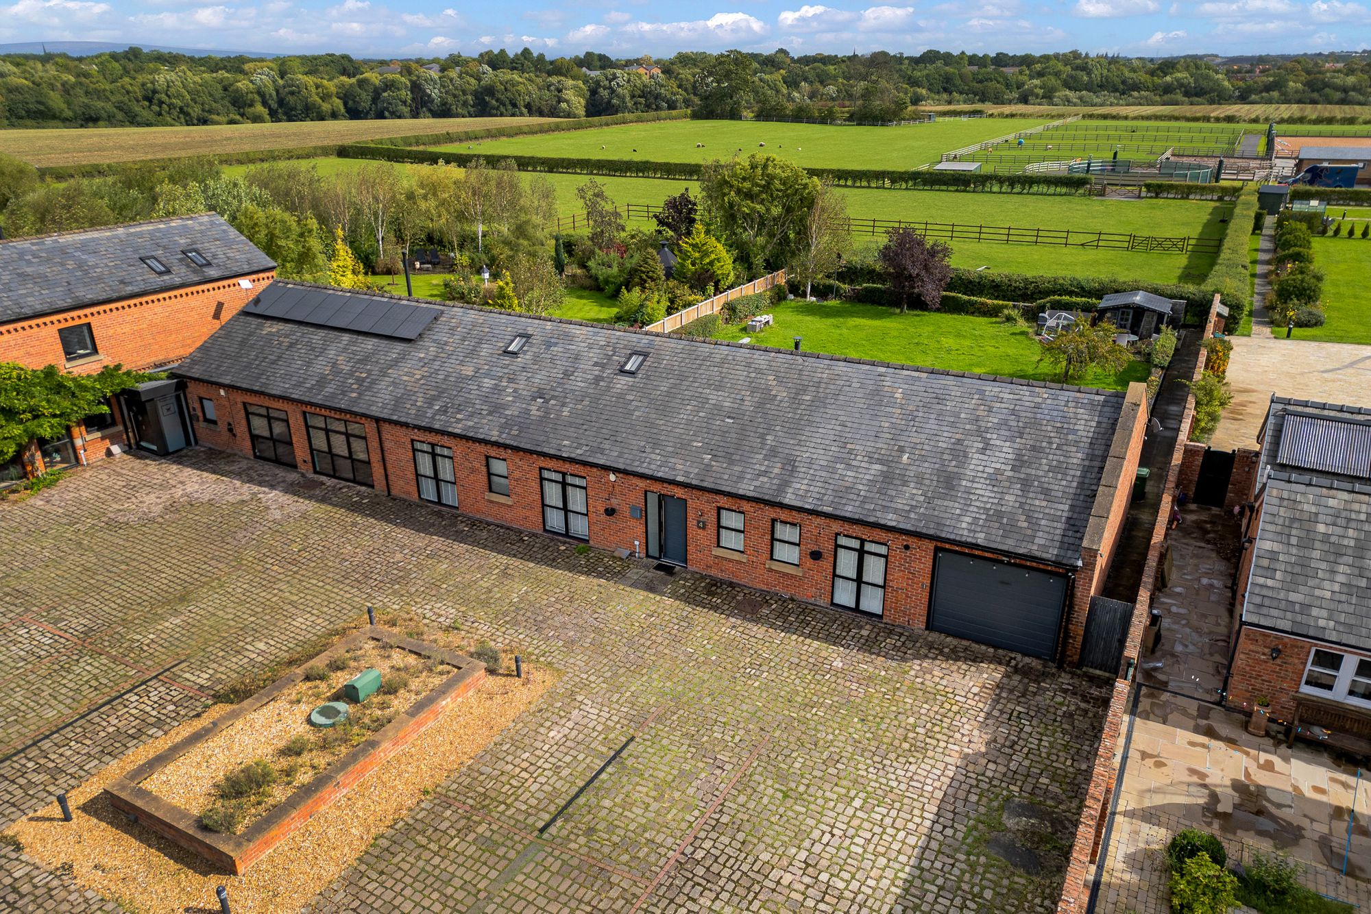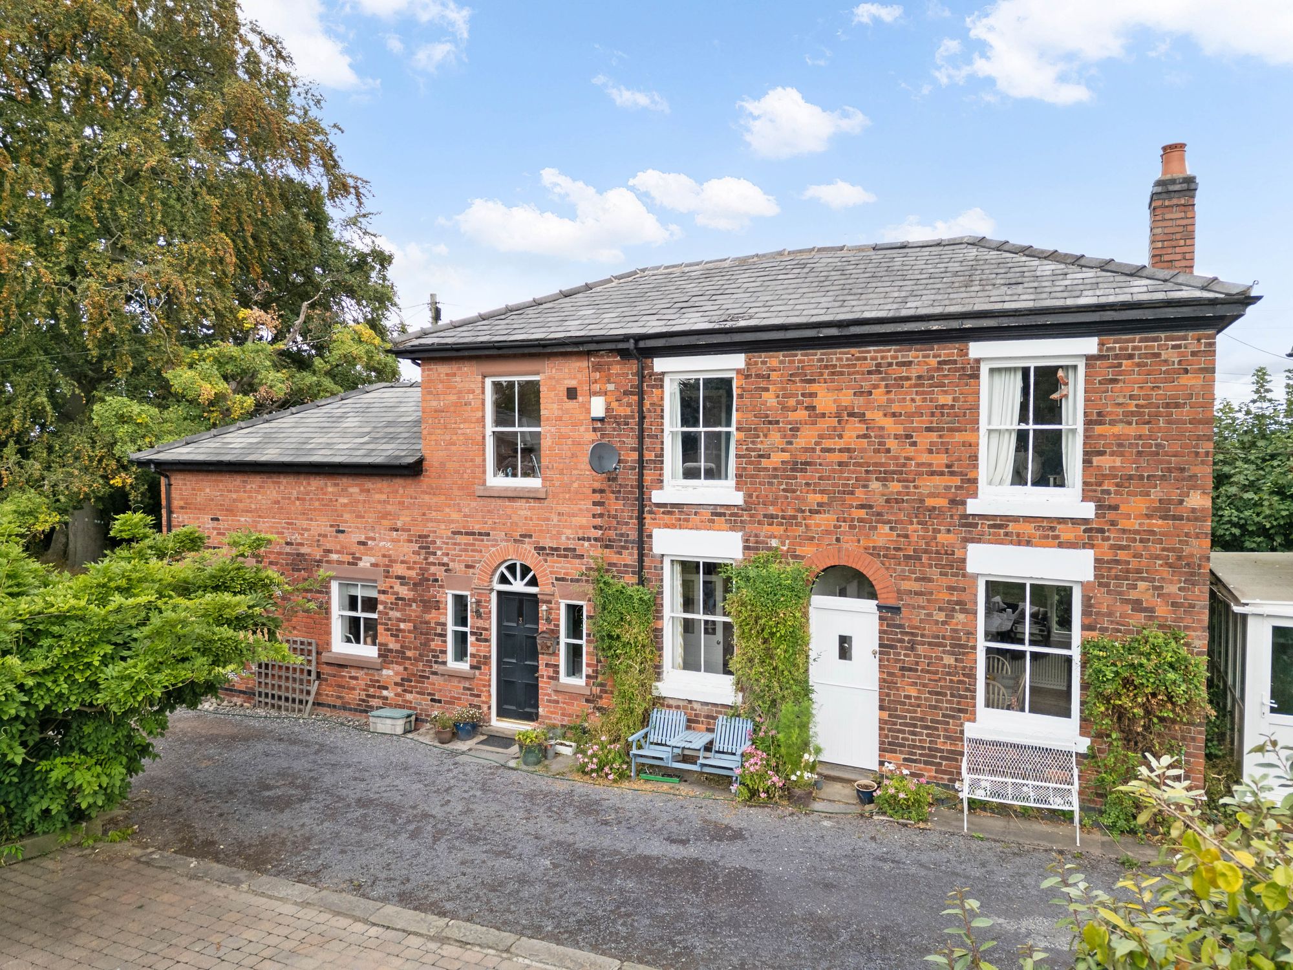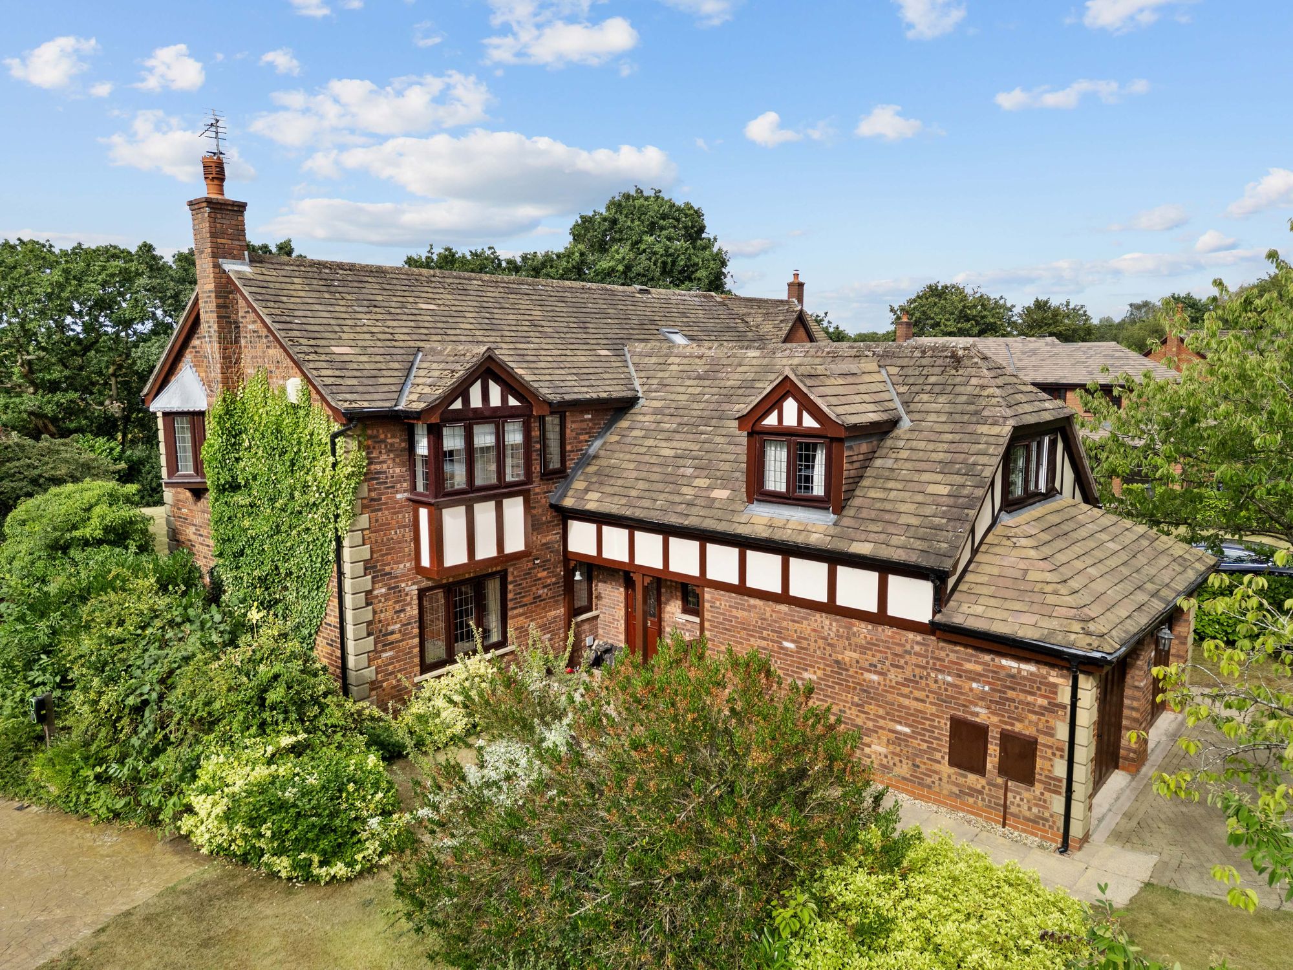



Key Features
- No Onward Chain
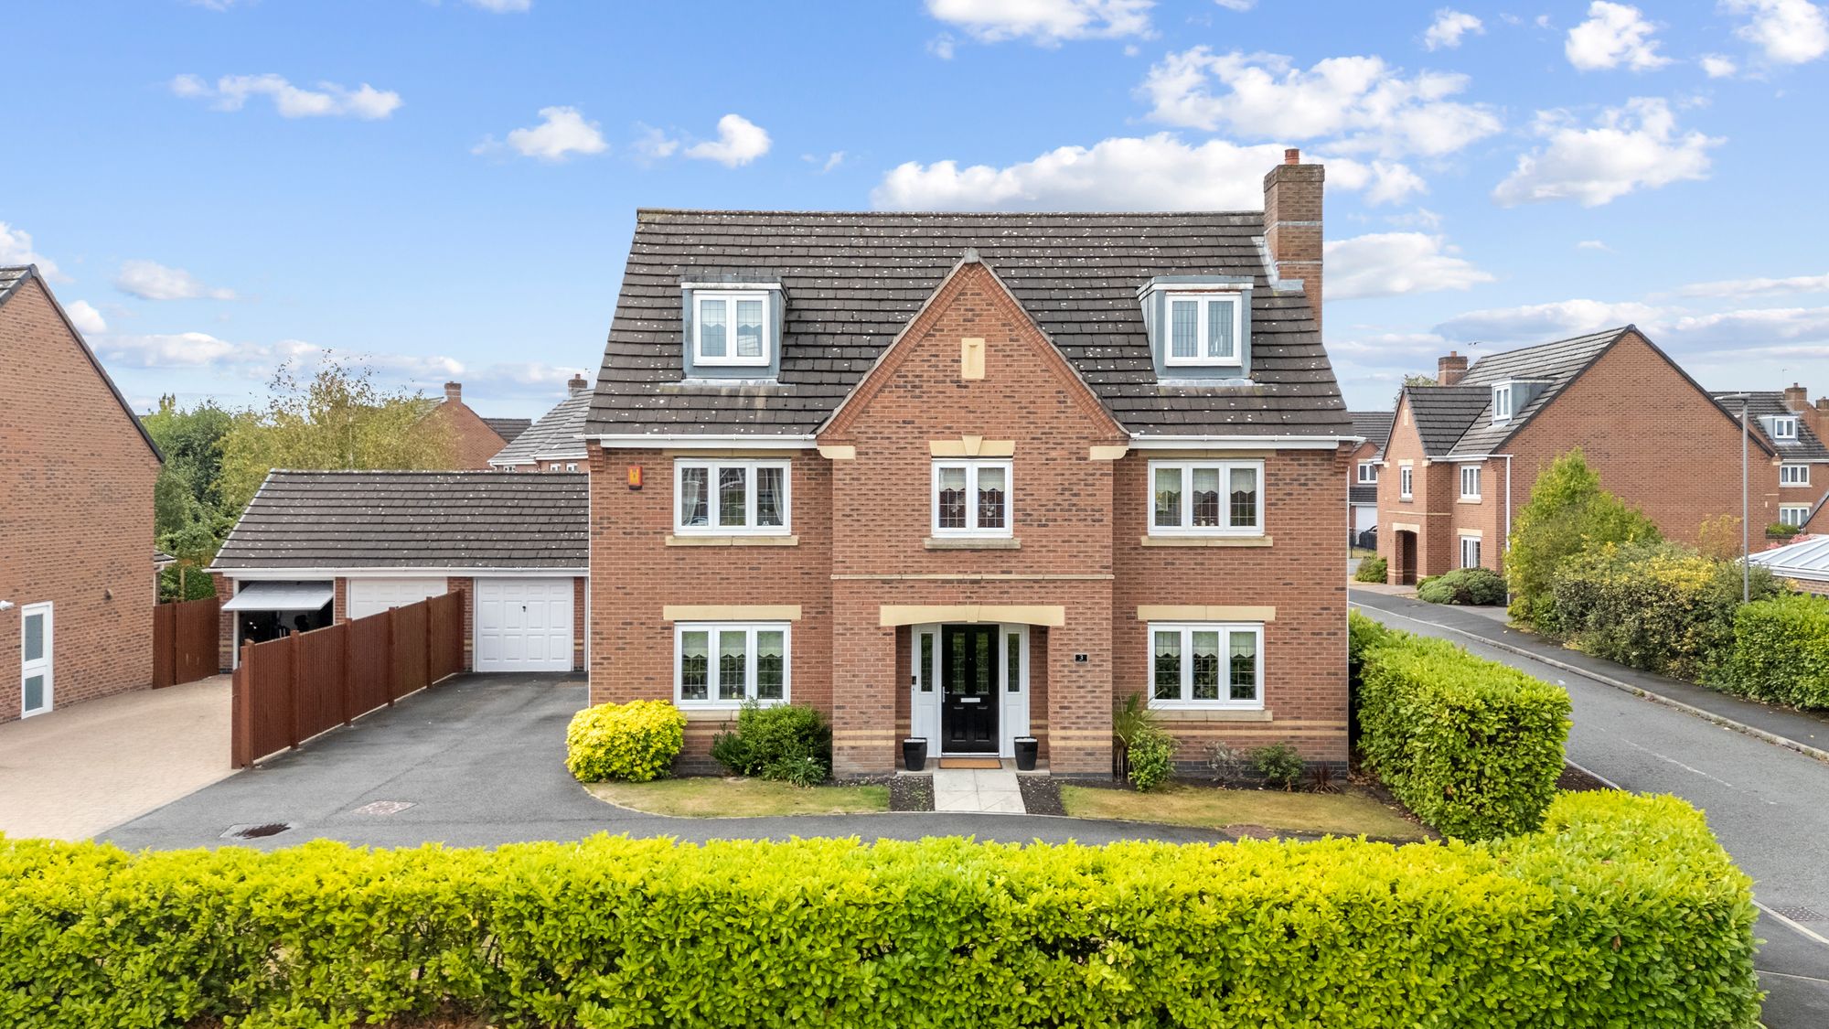
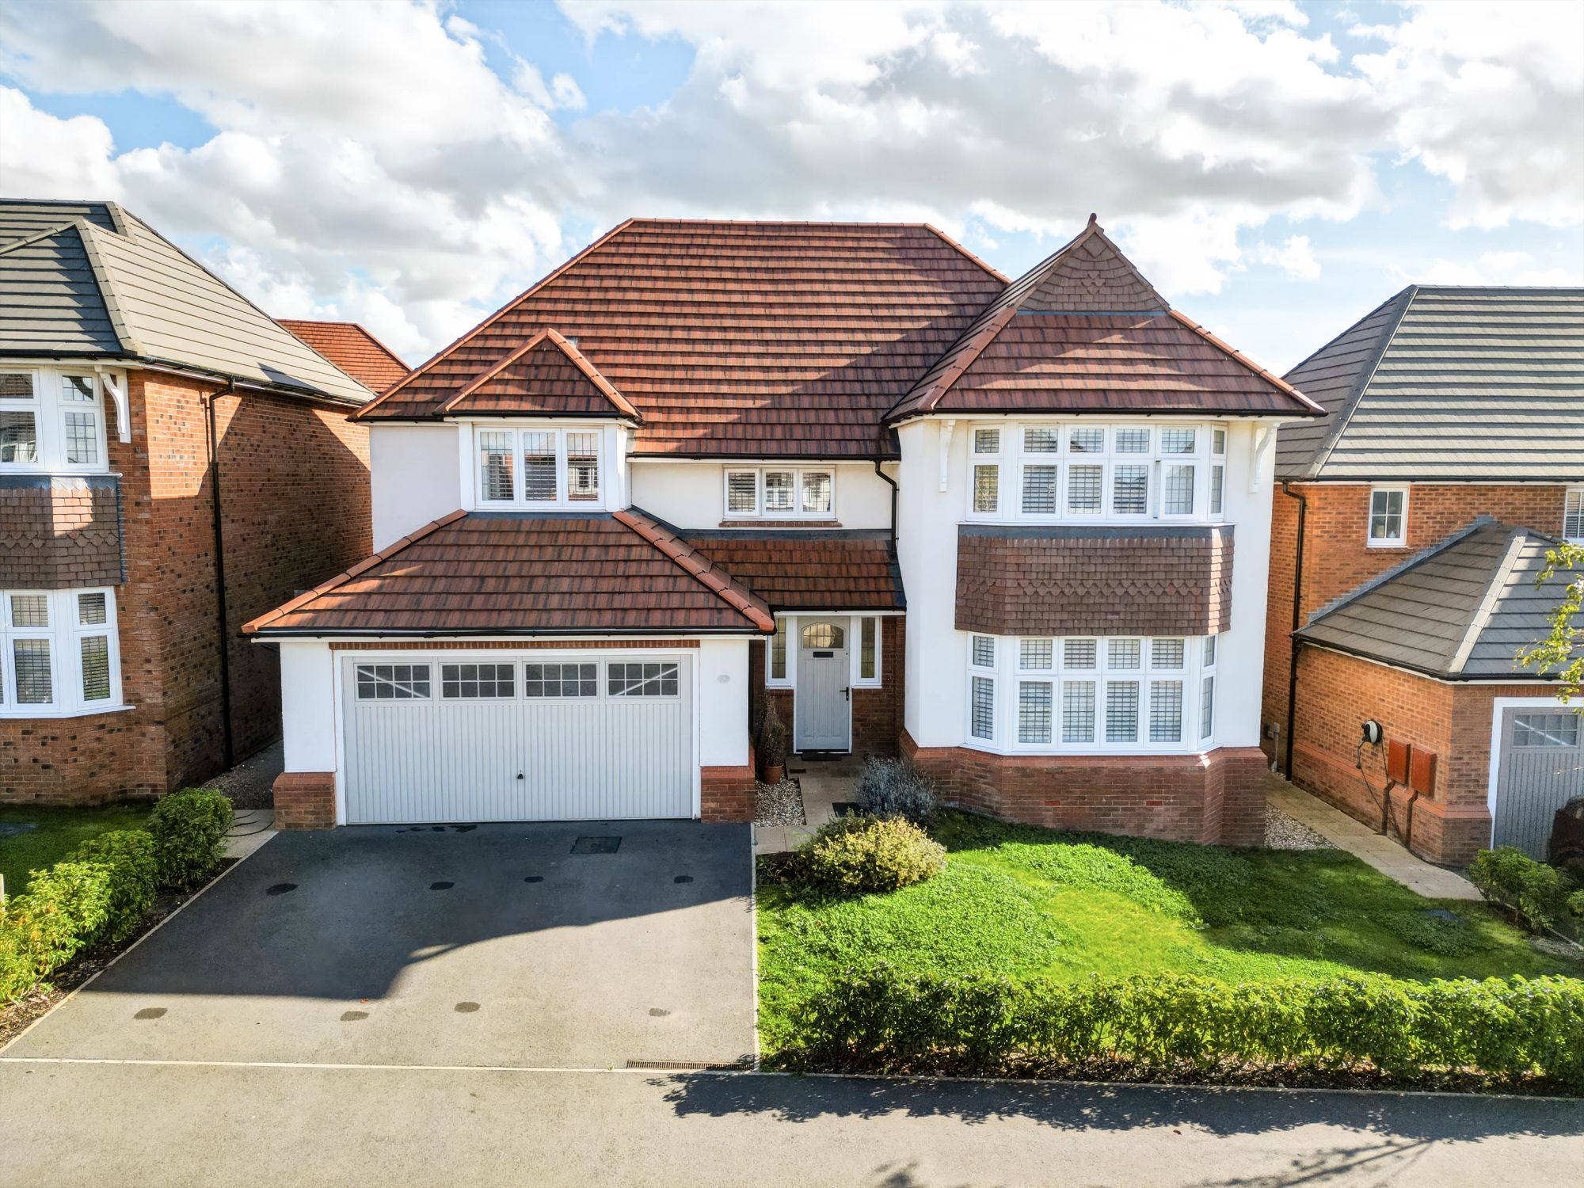
- Beautifully Presented Detached Redrow Home
- Four Well Proportioned Bedrooms
- Stunning Open Plan Kitchen/Diner With A Central Island
- Three Bathrooms Including Two En-Suites
- Double Garage With Driveway Parking
- Freehold Title
- Located In The Highly Sought After Area Of Daresbury
Details
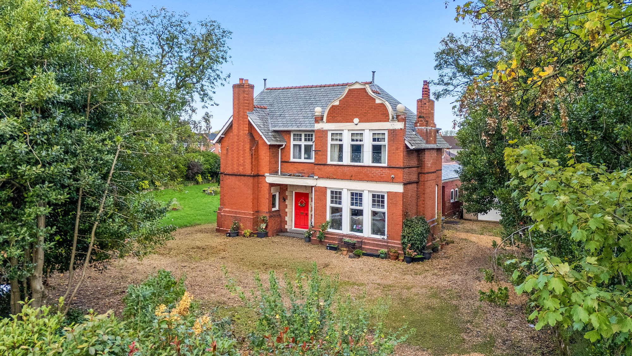
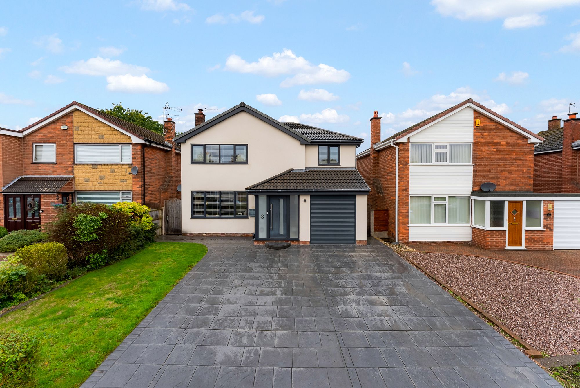
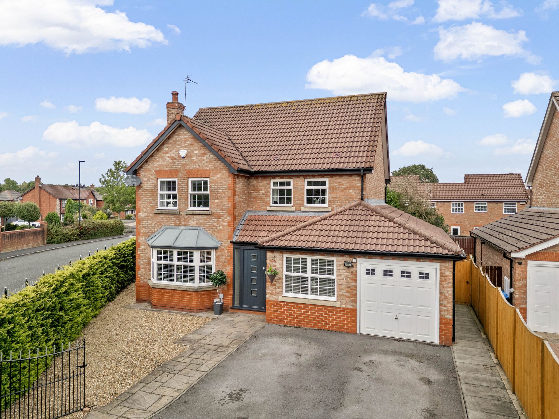
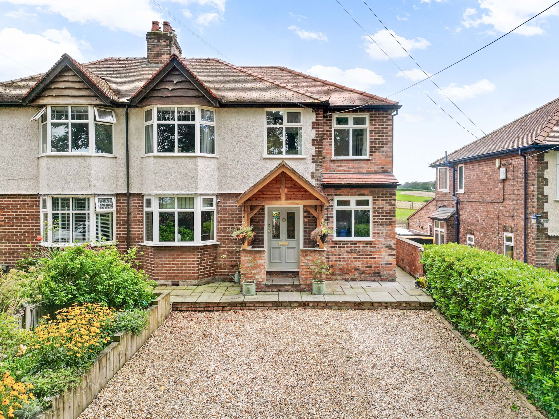
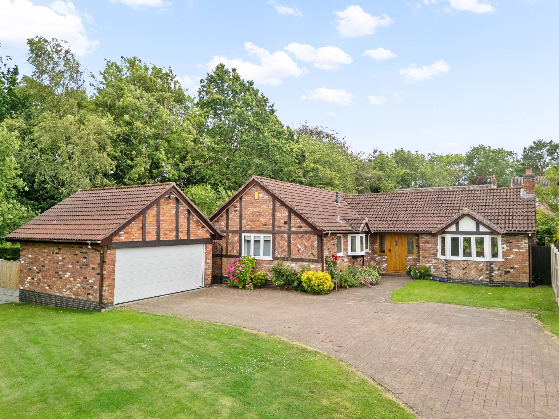
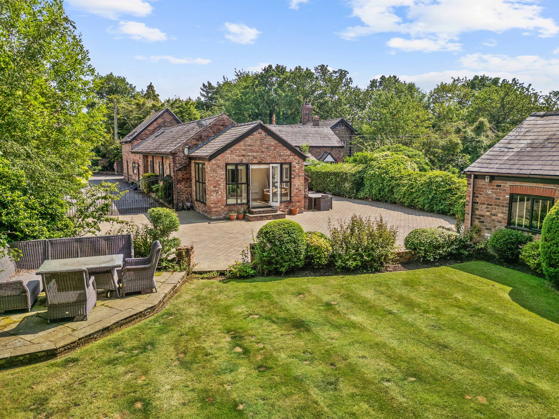
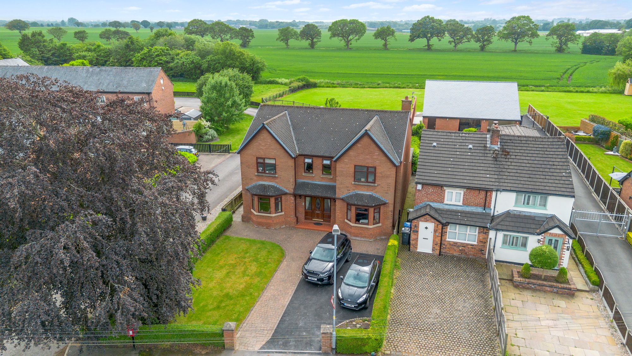
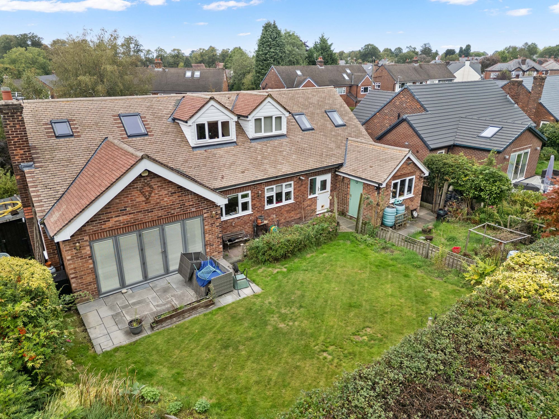
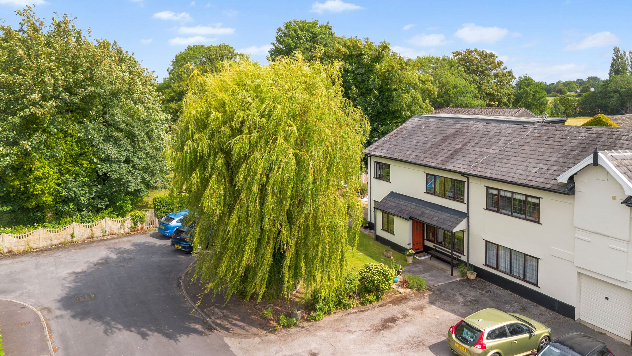
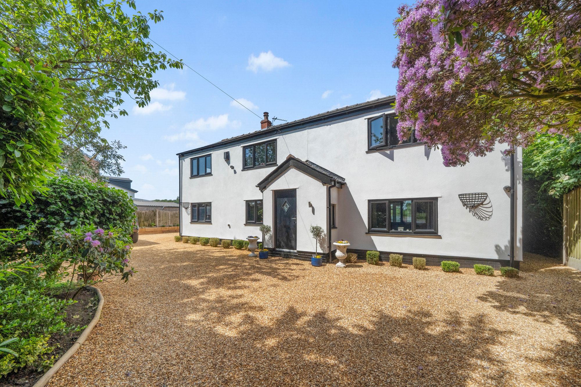
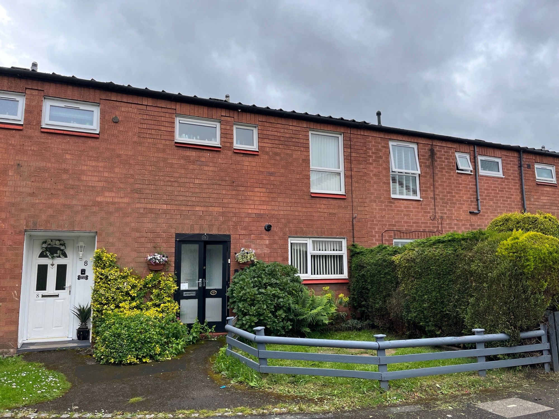
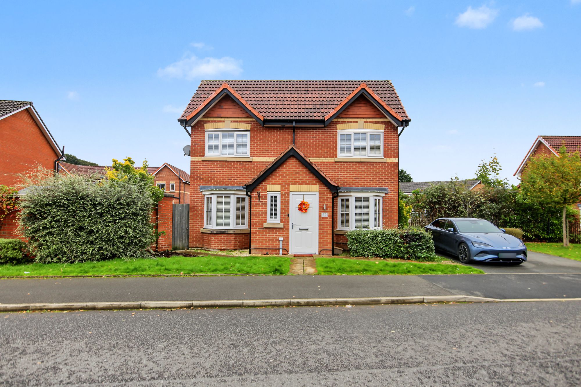
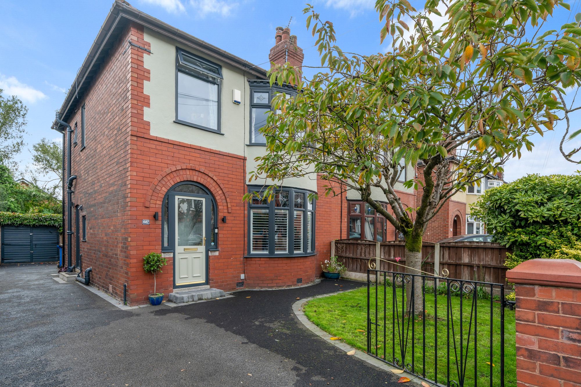
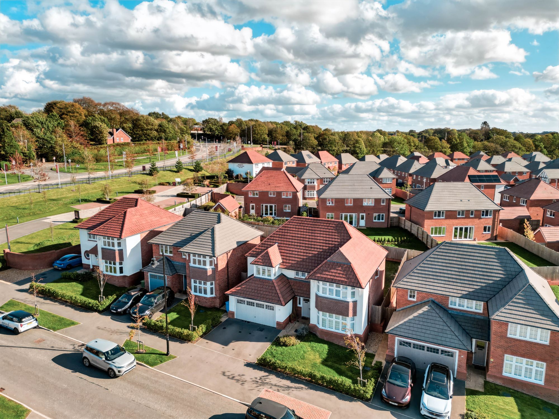
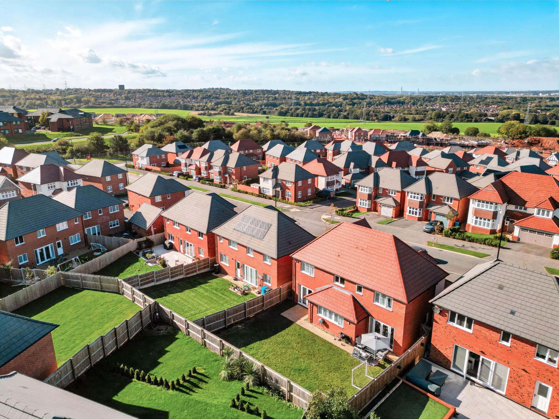
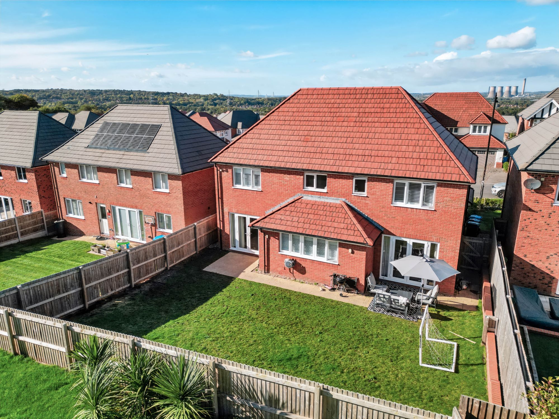
An exceptional detached home located in the sought after area of Daresbury, offered for sale with a freehold title and no onward chain. Newly built in 2023, the property offers four spacious bedrooms, three bathrooms as well as a stunning open plan kitchen/diner. With the inclusion of a double garage and ample driveway parking, this will make an ideal family home.
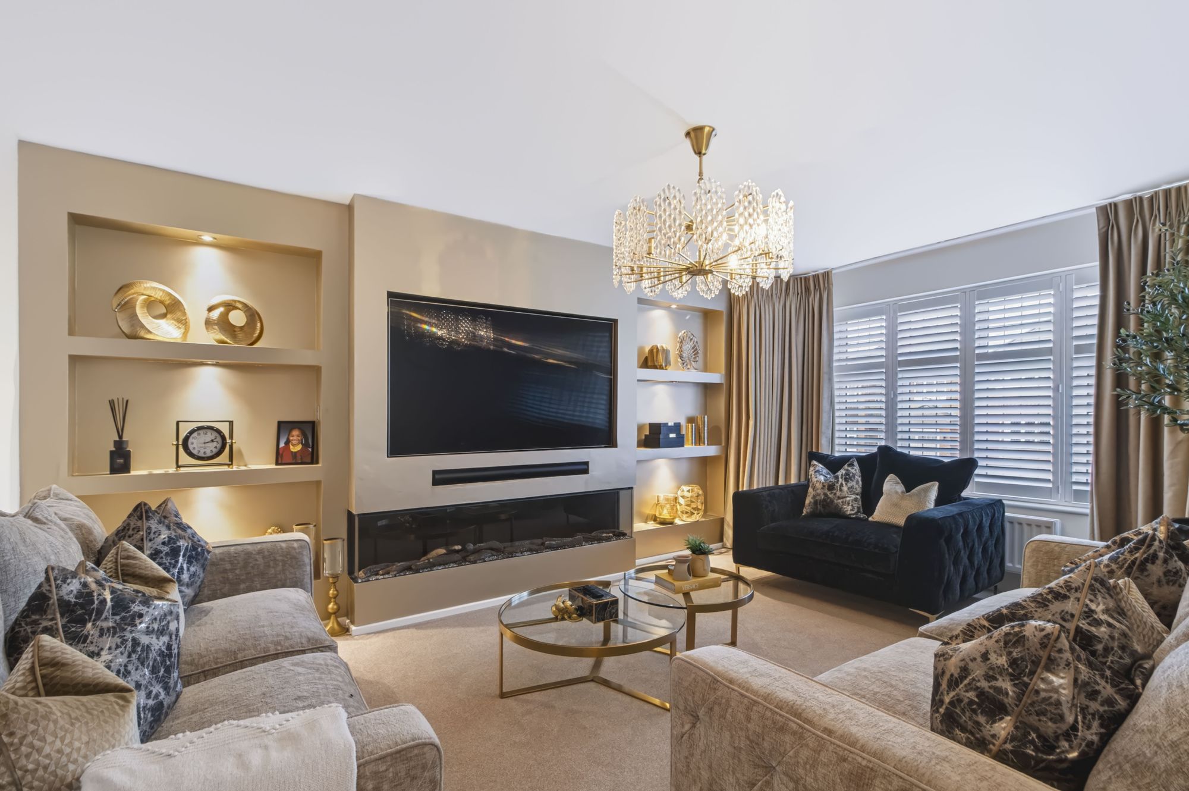
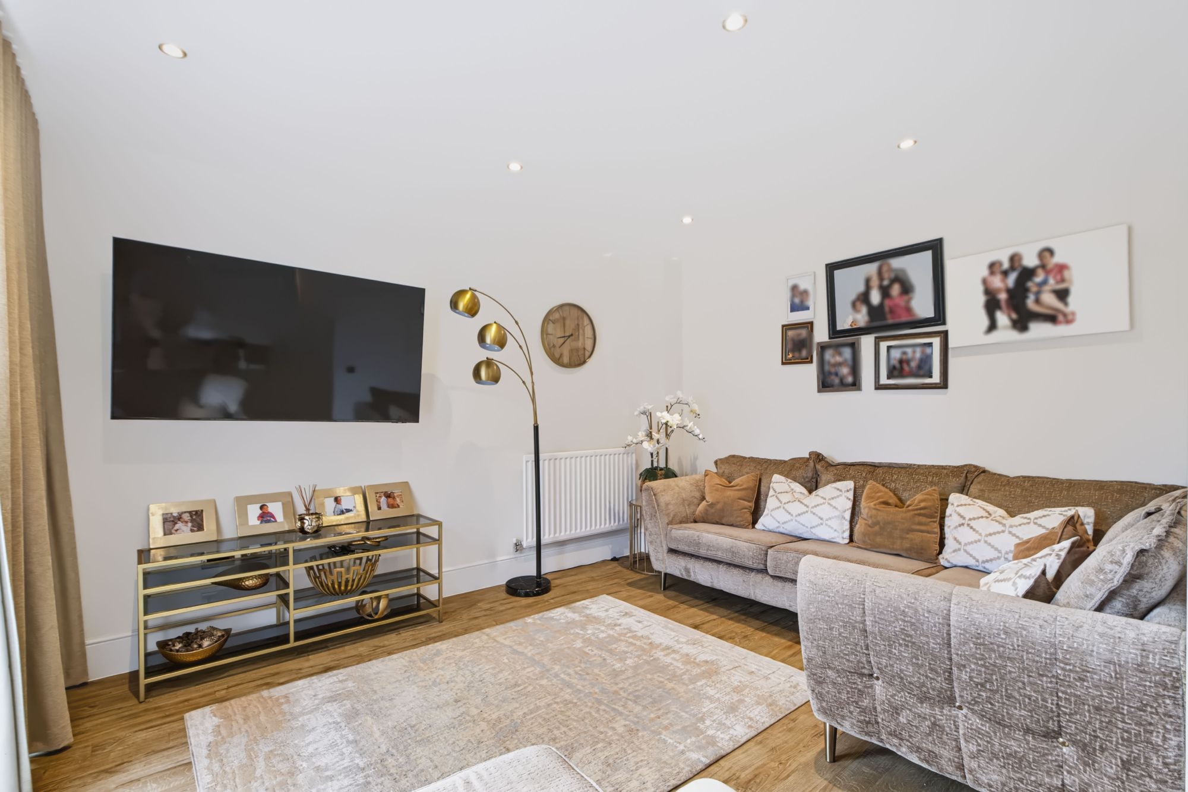
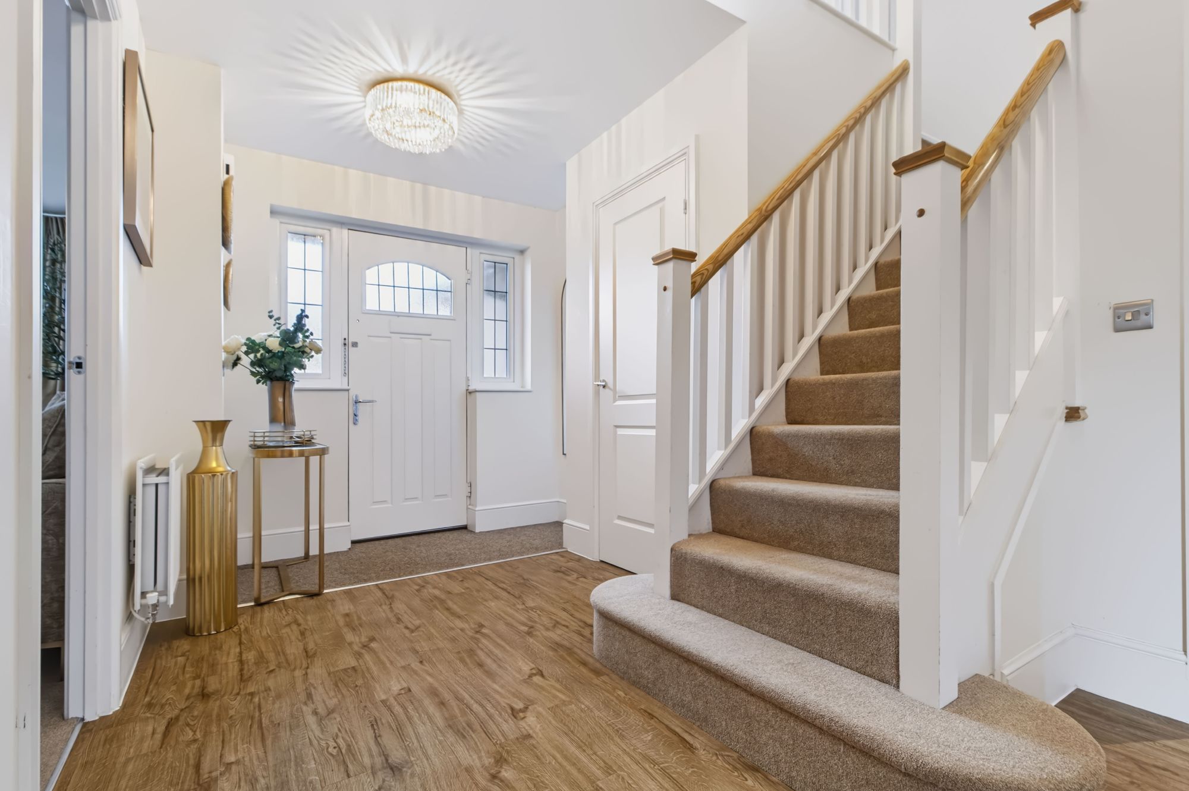
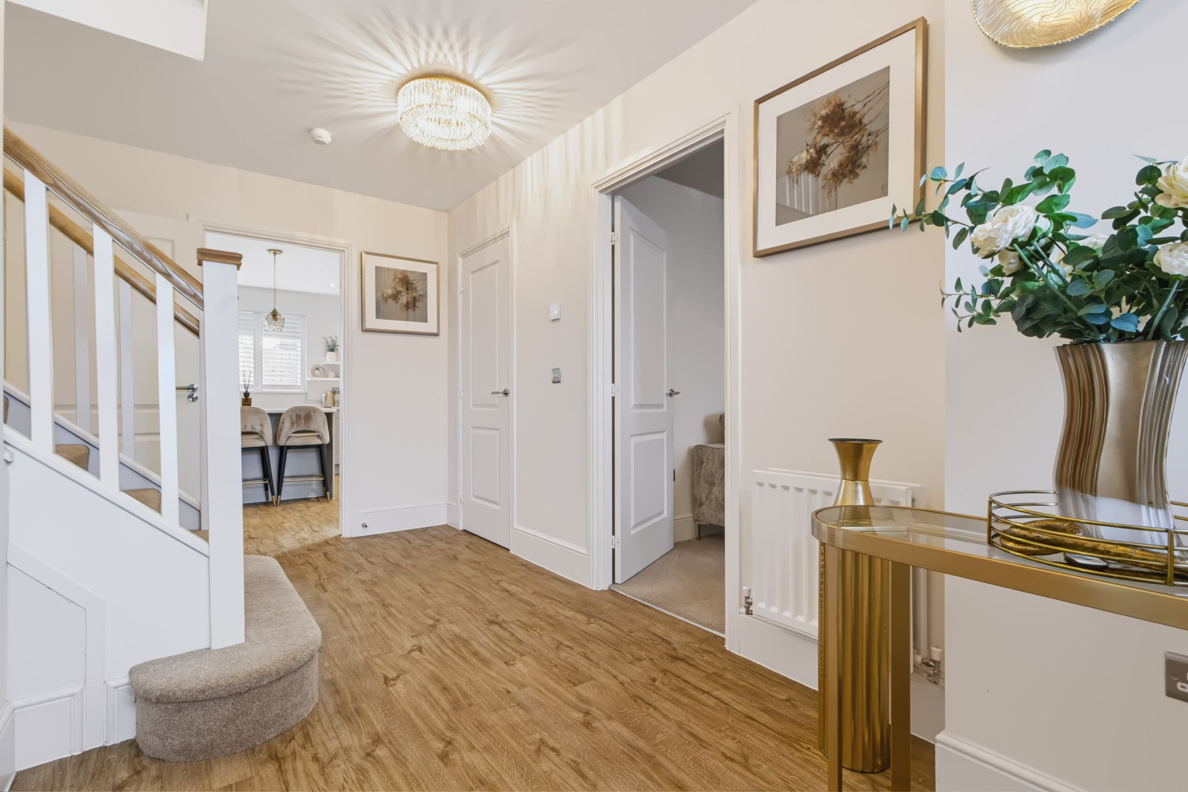
Upon entering the property, you are welcomed by a spacious and inviting entrance hallway, setting the tone for the quality and attention to detail found throughout this impressive home. The hallway leads into a beautifully presented living room, offering a stylish yet comfortable space. A bay window fitted with plantation shutters allows natural light to filter into the room while providing privacy, complemented by a contemporary media wall with dedicated space for a flat screen television and a built-in electric fireplace, creating an attractive focal point and a cosy atmosphere.
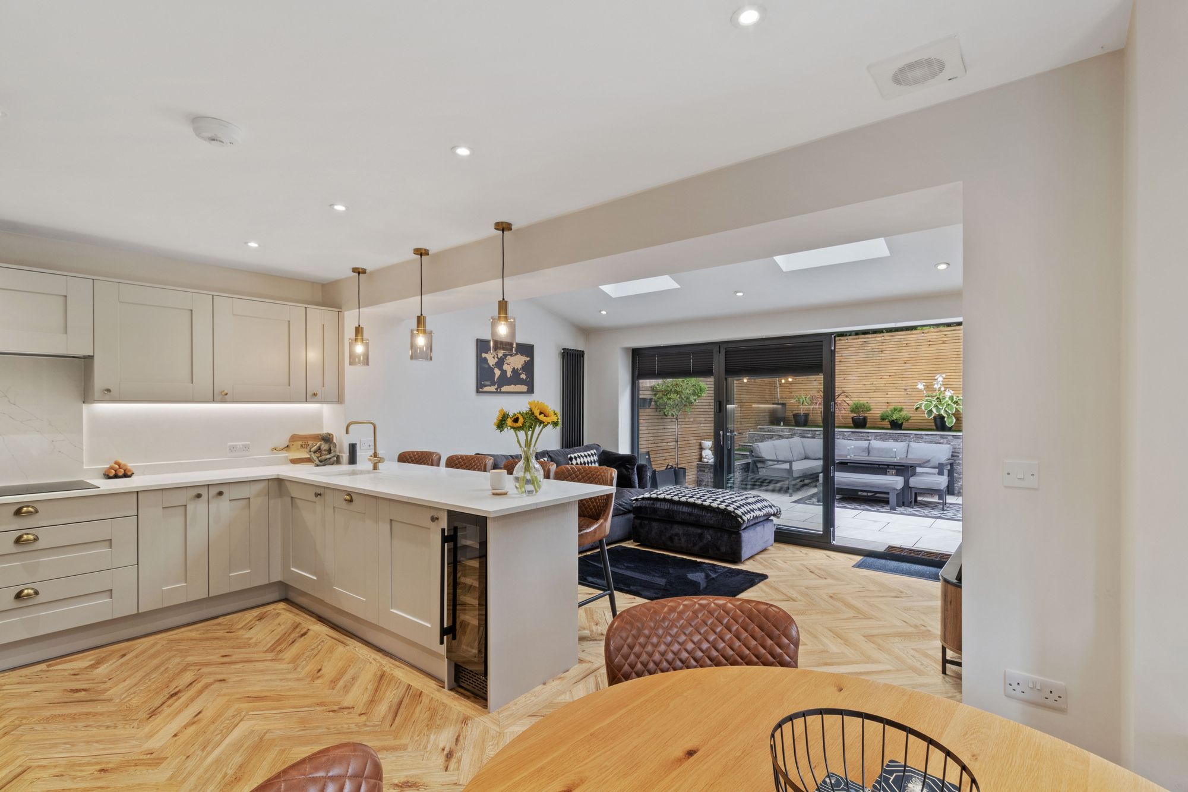
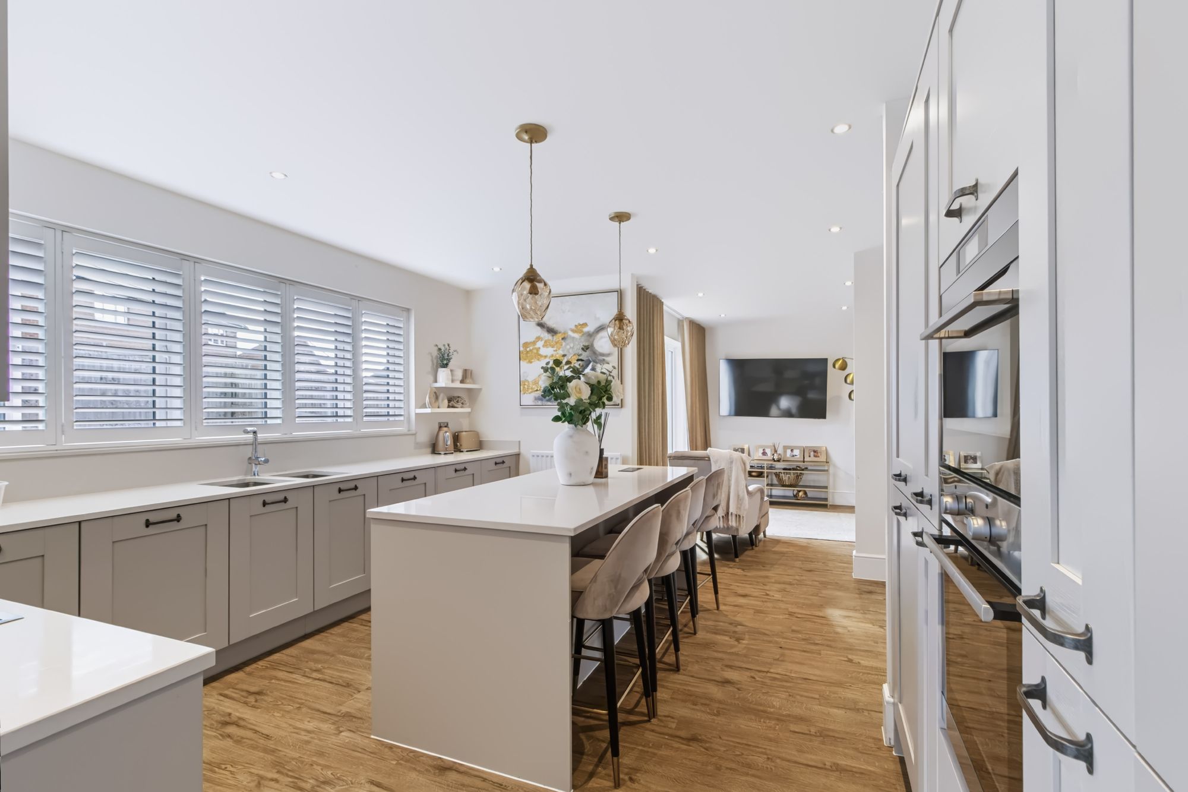
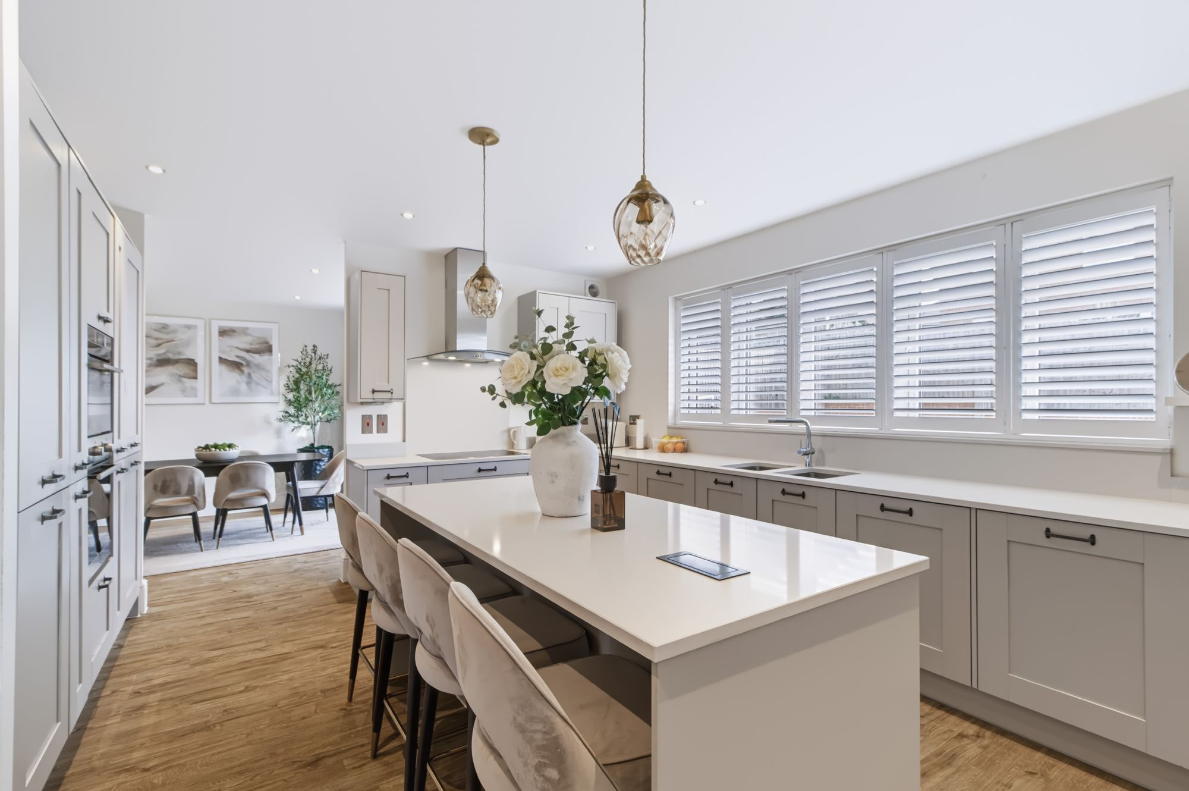
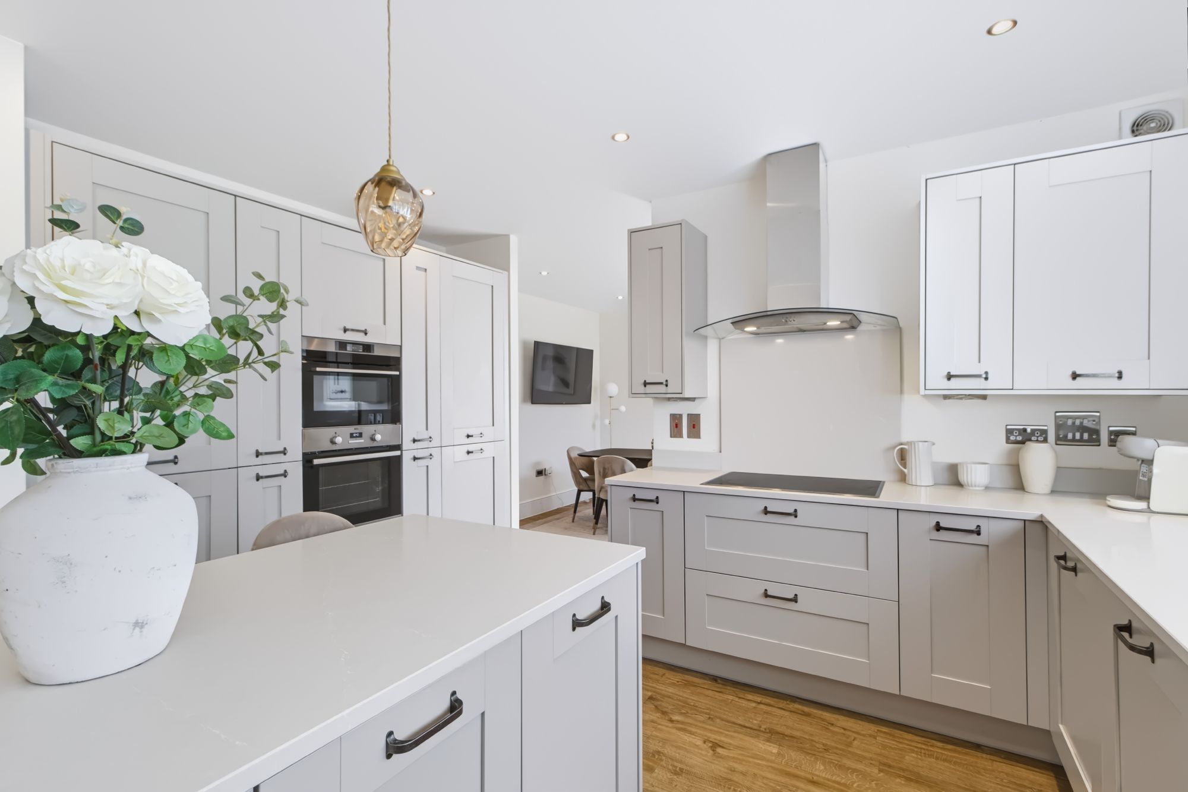
Moving further into the property, you will discover an impressive open plan kitchen and reception area, thoughtfully designed to cater for modern family living and entertaining. The upgraded Shaker-style kitchen combines timeless design with contemporary functionality, featuring high quality quartz worktops, a range of stylish fitted cabinetry and a selection of integrated appliances, including a double oven, dishwasher and fridge freezer. At the centre of the kitchen sits an island, providing additional preparation space and an ideal spot for casual dining, morning coffee or socialising with family and friends while meals are being prepared. A particularly thoughtful addition is the discreet, built-in worktop charging point, offering convenient access to charging facilities without compromising the clean lines of the kitchen. Plantation shutters to the kitchen window complete the look, creating a contemporary finish.
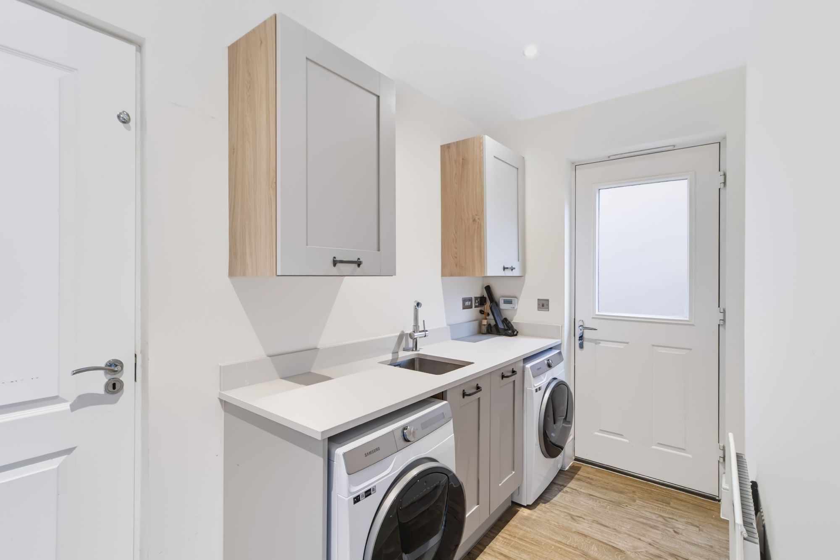
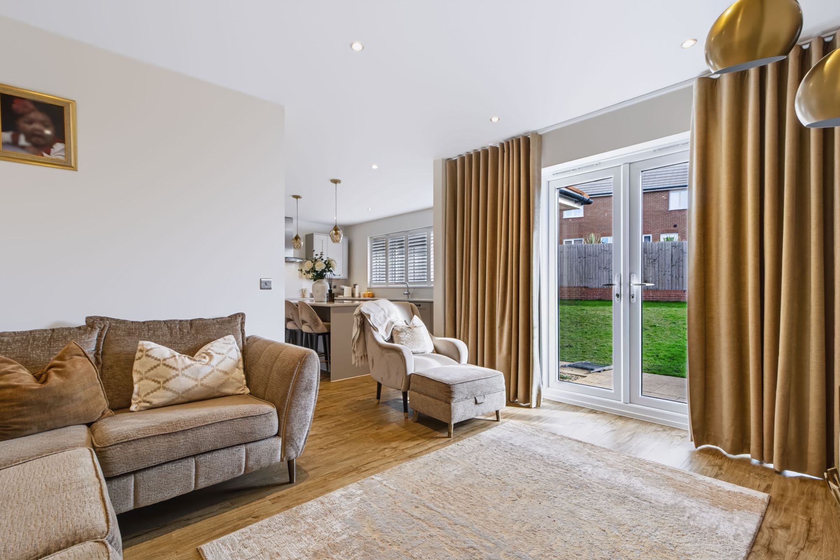
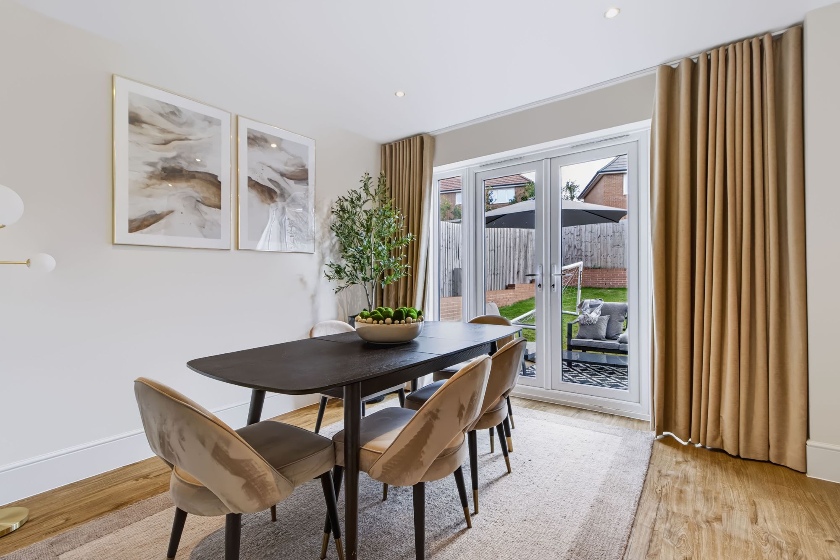
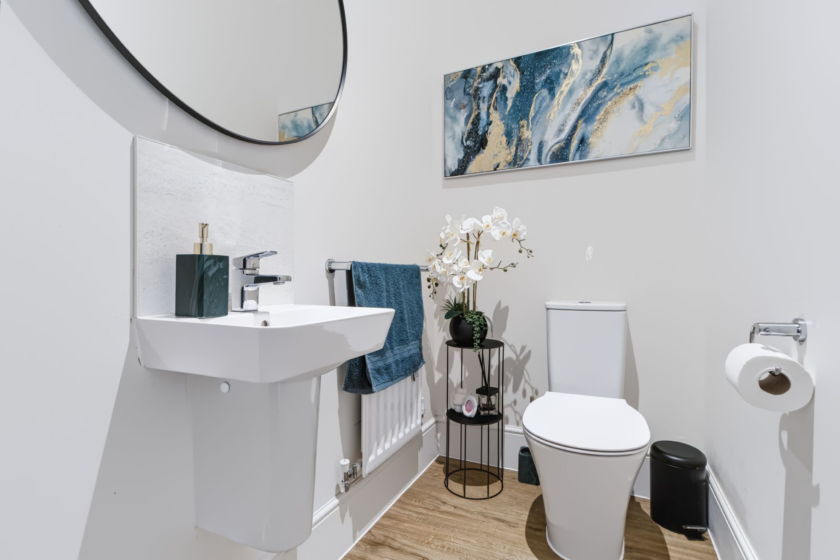
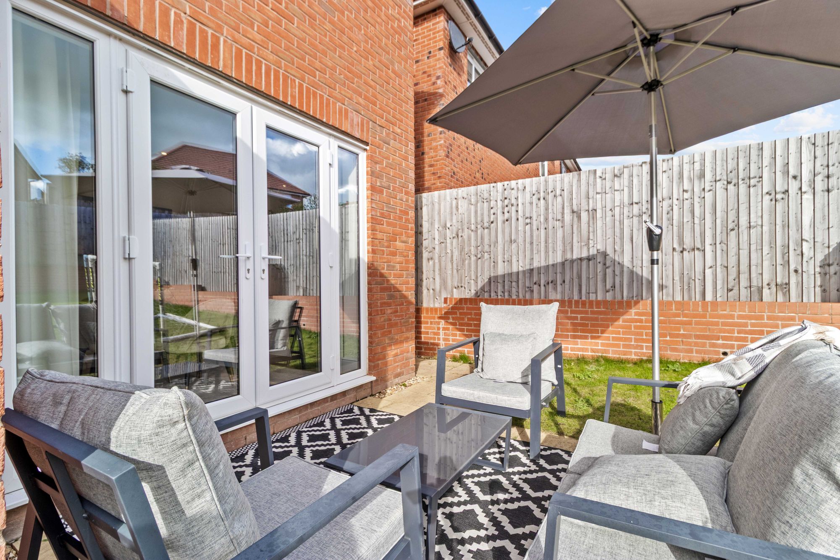
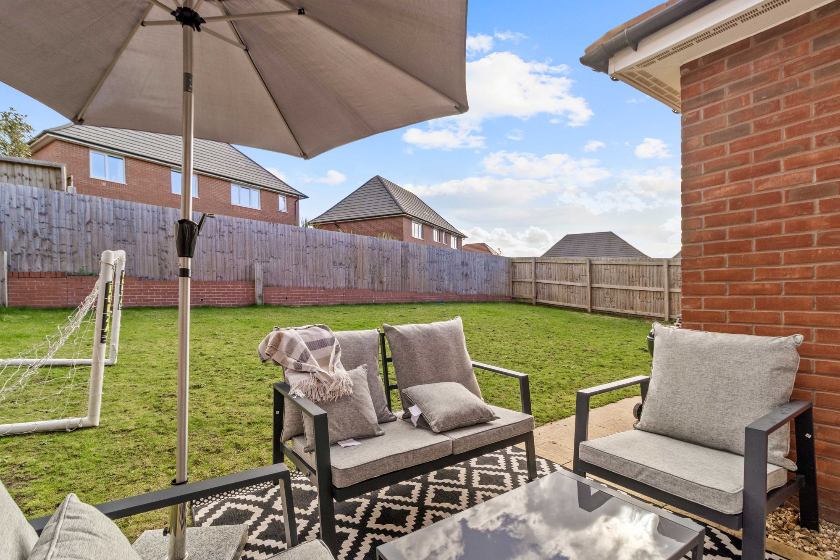
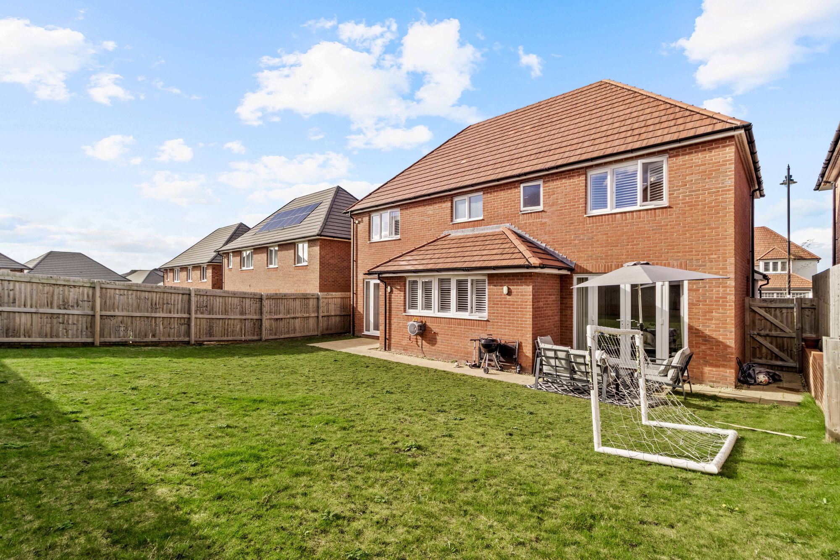
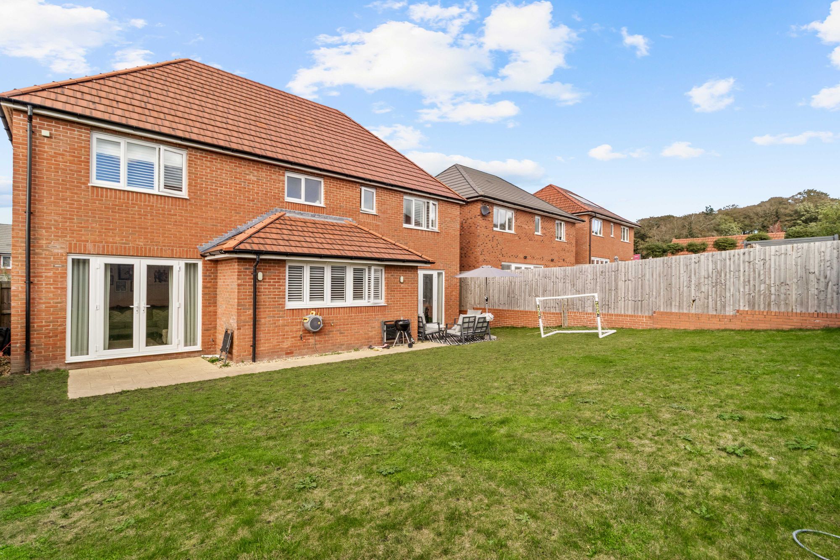
The kitchen flows seamlessly into the adjoining reception spaces, providing an excellent balance between open plan living and defined areas for different occasions. The family room offers a relaxed and versatile setting, ideal for everyday family life, a secondary lounge or an informal entertaining space. French doors open directly onto the garden, allowing natural light to fill the room and creating a wonderful connection between the indoor and outdoor living areas, particularly during the warmer months. Positioned on the opposite side of the kitchen, the separate dining room provides an excellent space for more formal dining and family gatherings. Generously proportioned, the room comfortably accommodates a full sized dining table with additional space for chairs and accompanying furniture. Further French doors provide direct access to the garden, creating an inviting setting for entertaining and allowing guests to move easily between the dining area and the outside space. Conveniently accessed from the dining room, the utility room offers valuable additional practicality, with further cupboard storage and dedicated space for white goods. This useful area helps keep the main kitchen organised and uncluttered while providing access to the external areas and garage. A conveniently positioned ground floor WC completes the accommodation on this level. Wooden flooring runs throughout the ground floor, enhancing the sense of continuity between the reception rooms and adding to the property's high quality presentation.
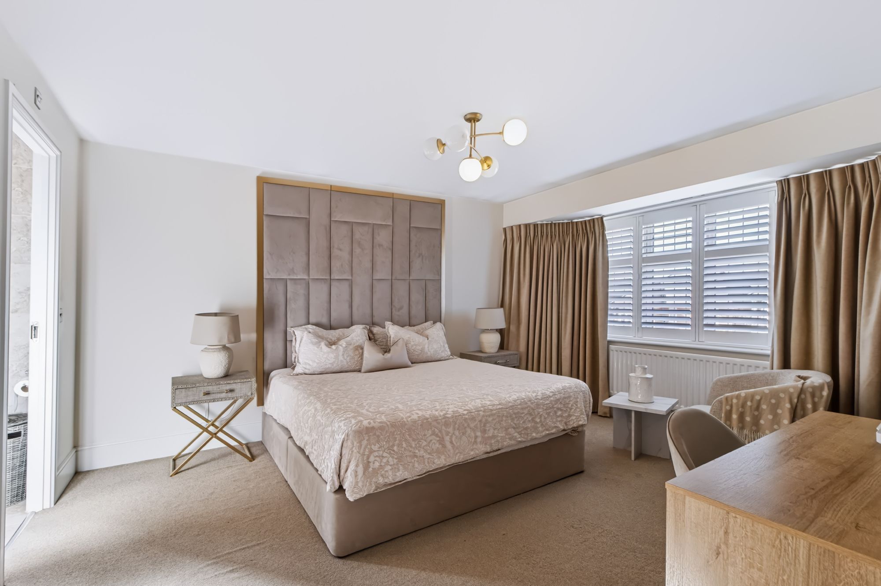
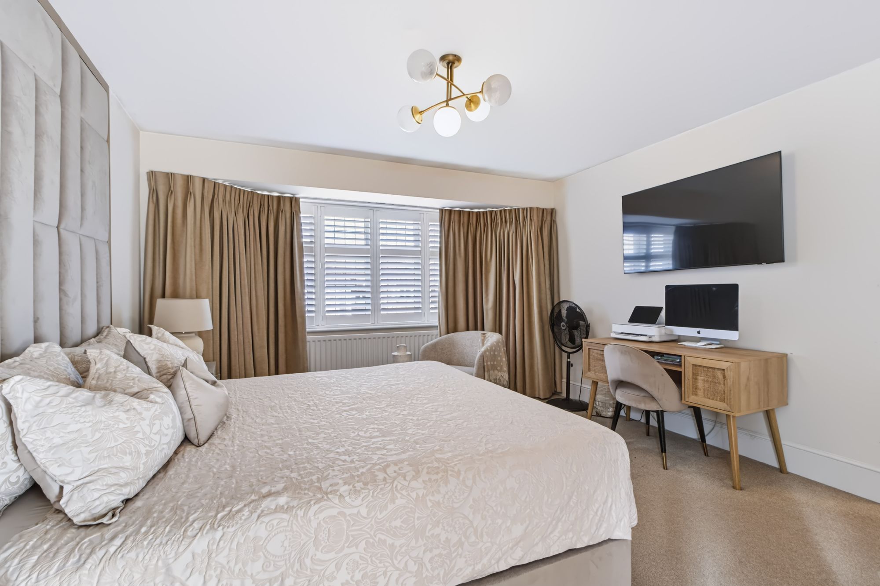
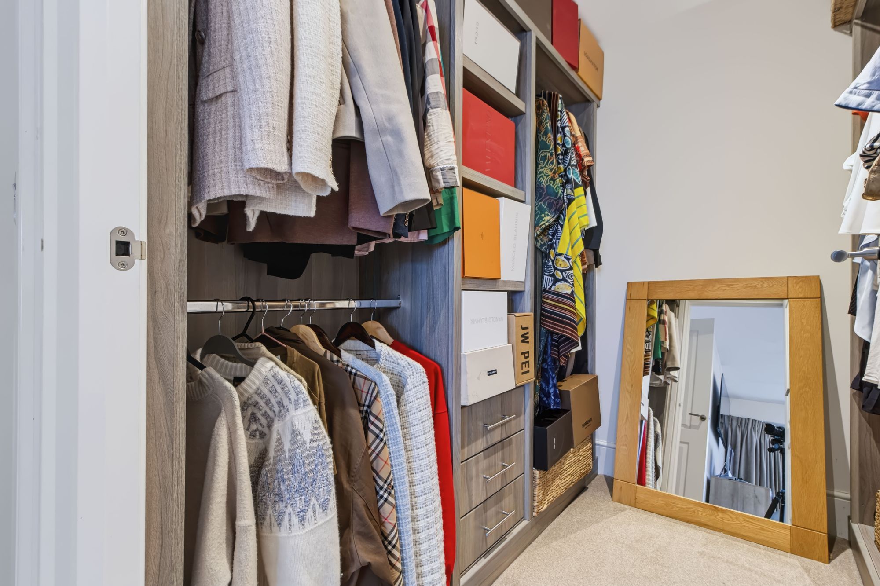
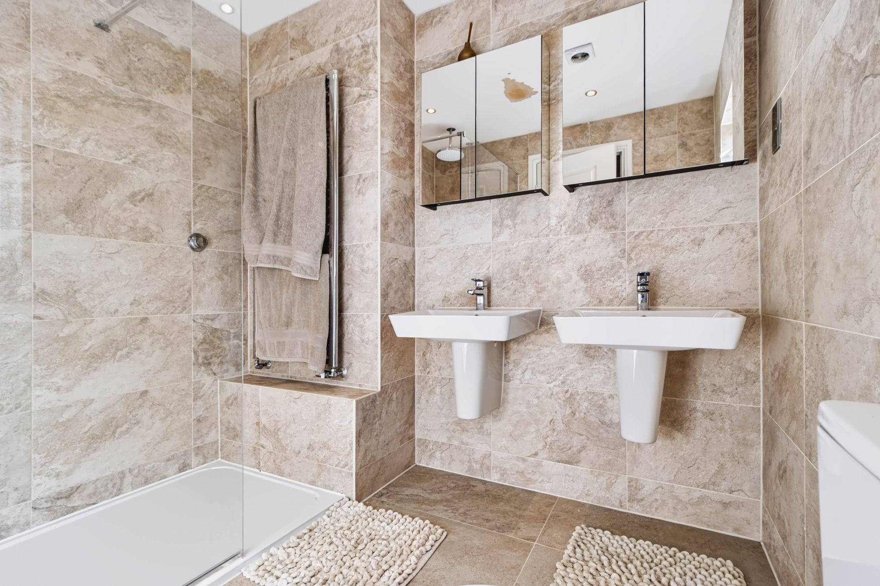
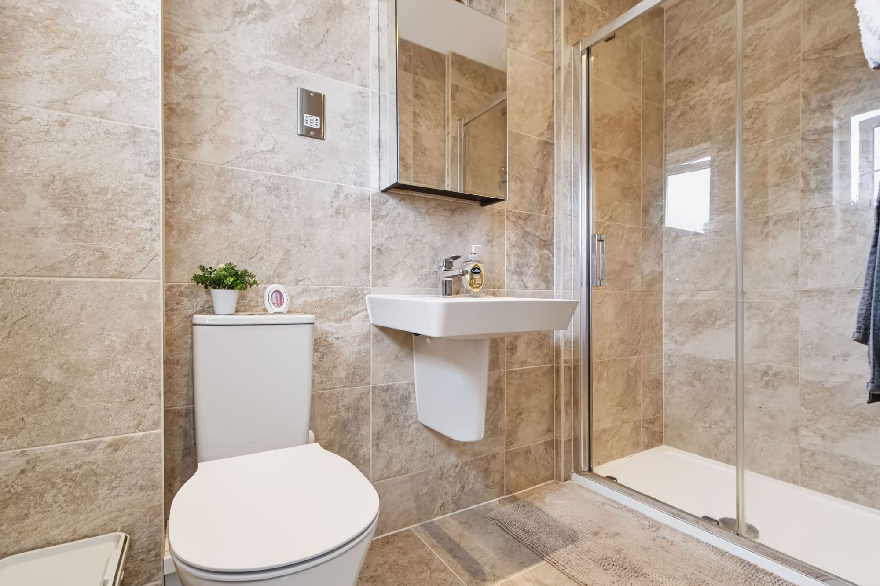
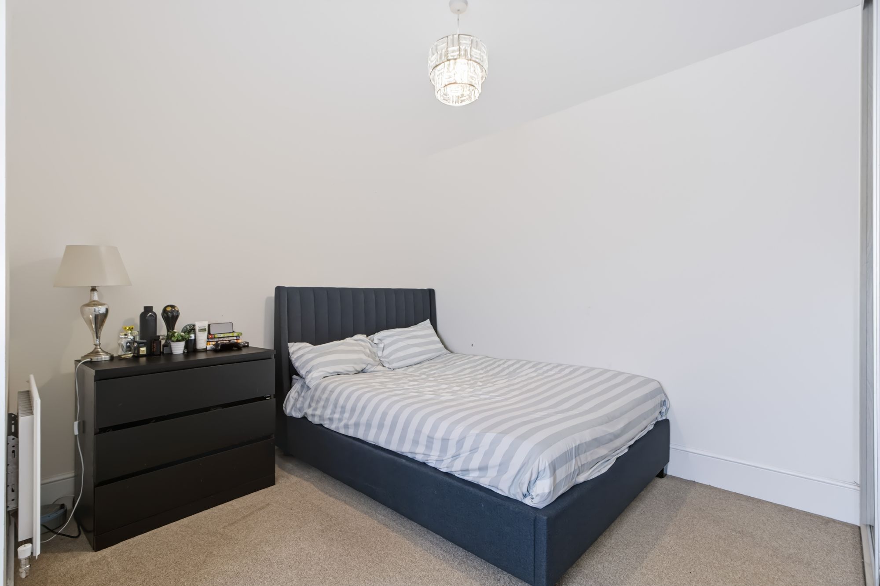
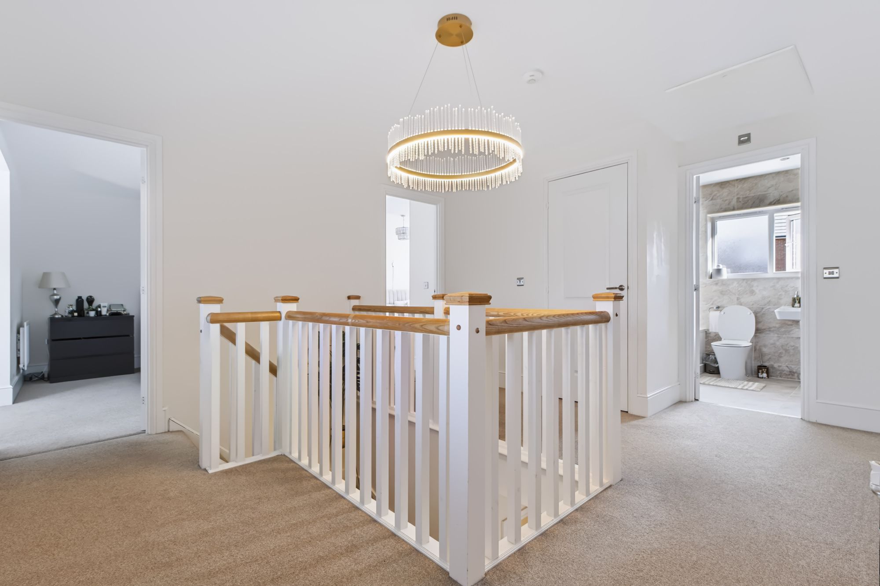
Ascending the staircase to the first floor, you will find four spacious and well proportioned bedrooms, each offering ample room for beds, wardrobes and additional furnishings. The impressive principal bedroom provides a peaceful retreat from the main living areas, with the added luxury of a separate walk-in dressing room, offering dedicated space for clothing, shoes and accessories. The bedroom is further enhanced by its own en-suite bathroom, which has been finished with stylish tiling and comprises a WC, twin washbasins and a contemporary walk-in shower. This combination of bedroom space, dressing facilities and private bathing accommodation creates a particularly desirable principal suite. Bedroom two is another generously sized room, benefiting from a built-in wardrobe and its own private en-suite. The en-suite comprises a WC, washbasin and walk-in shower, making this bedroom particularly well suited to older children, visiting family members or guests who would appreciate the added privacy and convenience of their own facilities.
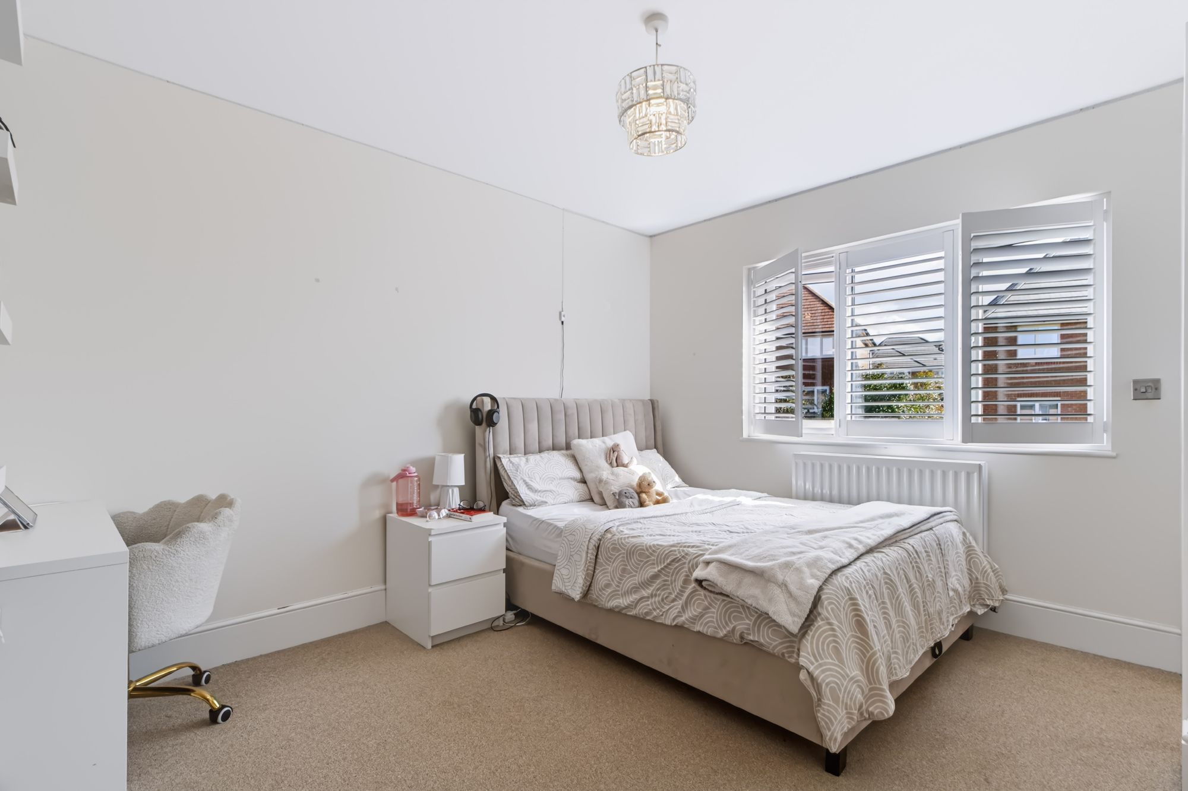
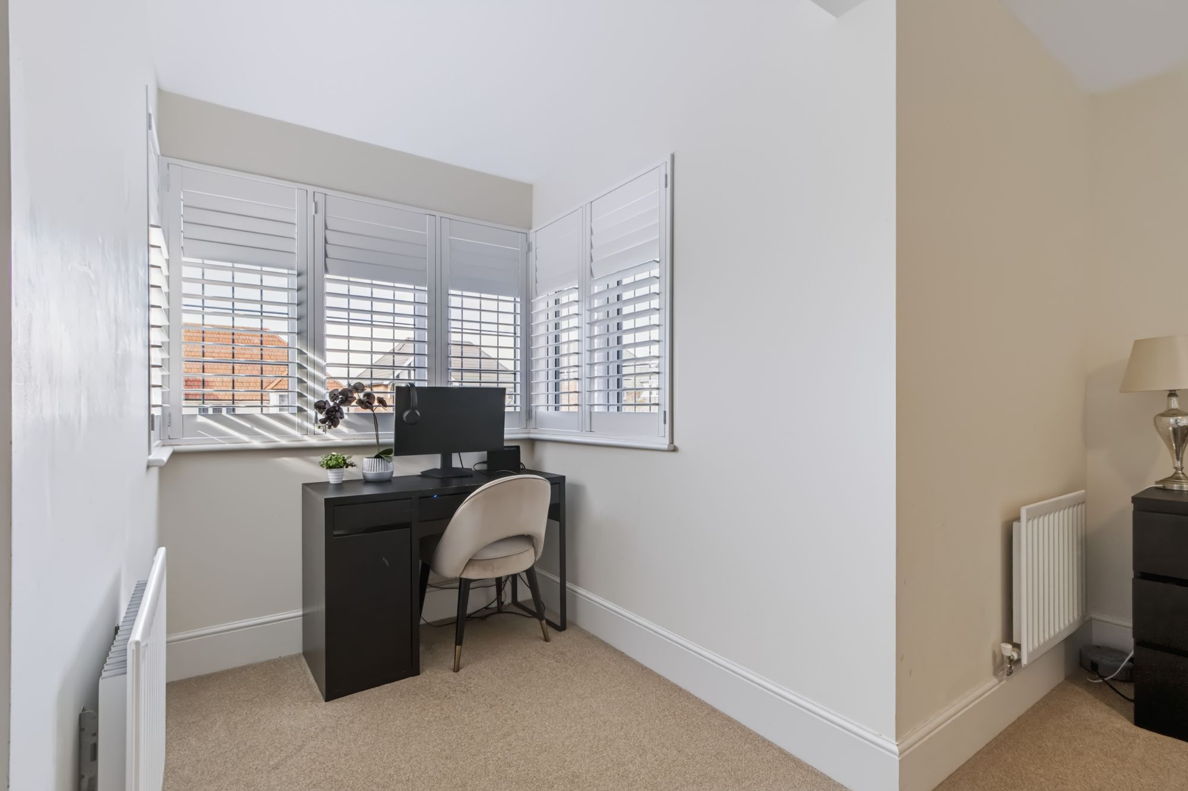
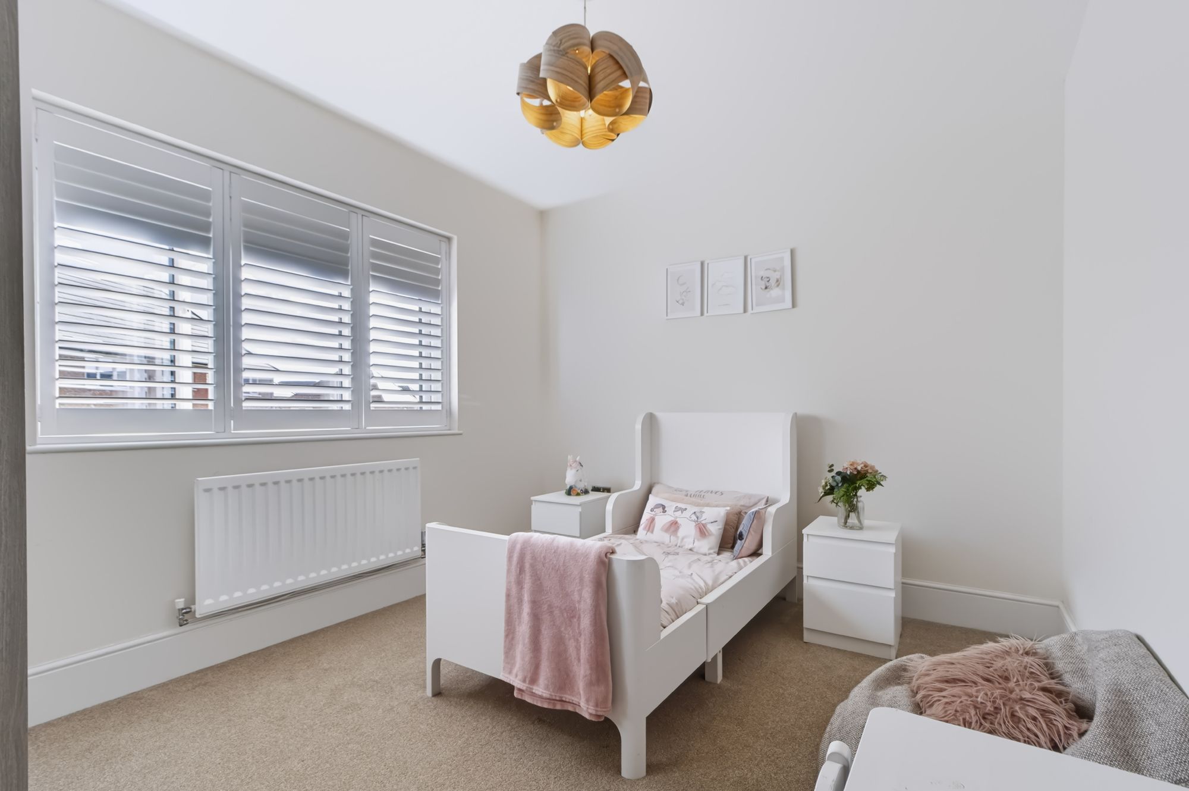
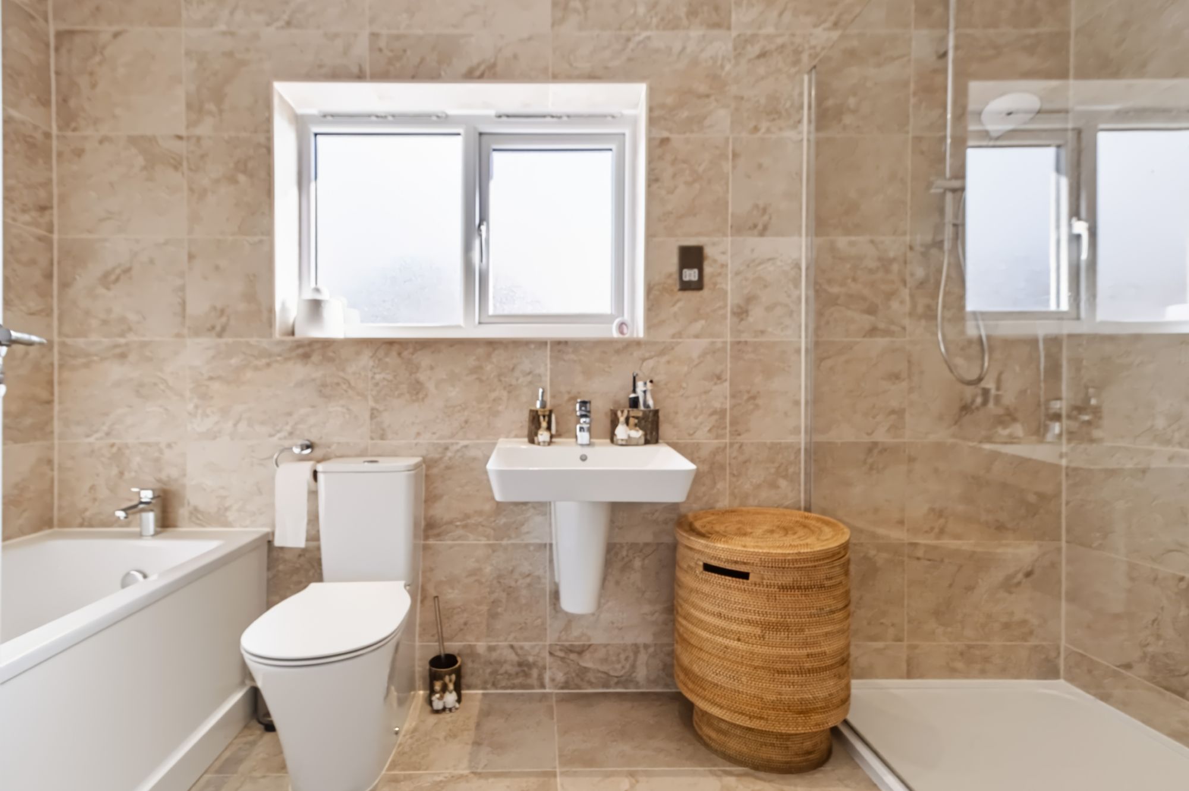
Bedroom three features an attractive bay window, adding character and providing a versatile area that could accommodate a dressing table, desk or dedicated workspace. A built-in wardrobe offers useful storage while maximising the available floor space. The fourth bedroom is equally versatile and provides plenty of room for furnishings, making it ideal as a further bedroom, guest room, home office or a flexible space to suit the needs of a growing family. Serving the remaining bedrooms is a spacious four piece family bathroom, comprising a WC, washbasin, bath and separate walk-in shower. The layout provides excellent everyday practicality, offering the choice of a relaxing bath or a separate shower. Plantation shutters are fitted to all first floor windows, creating a consistent design throughout the upper level while providing privacy and a refined finish.
The property has benefited from a range of high-end upgrades and has been meticulously maintained, resulting in an immaculate presentation throughout. From the upgraded kitchen with quartz worktops and integrated appliances to the contemporary media wall, stylish bathroom suites, plantation shutters and thoughtfully designed reception areas, the home offers an impressive combination of quality, comfort and functionality.
The owner will also consider selling the high end furnishings, offering prospective purchasers the opportunity to acquire selected pieces and potentially enjoy a more seamless move into this beautifully finished home.
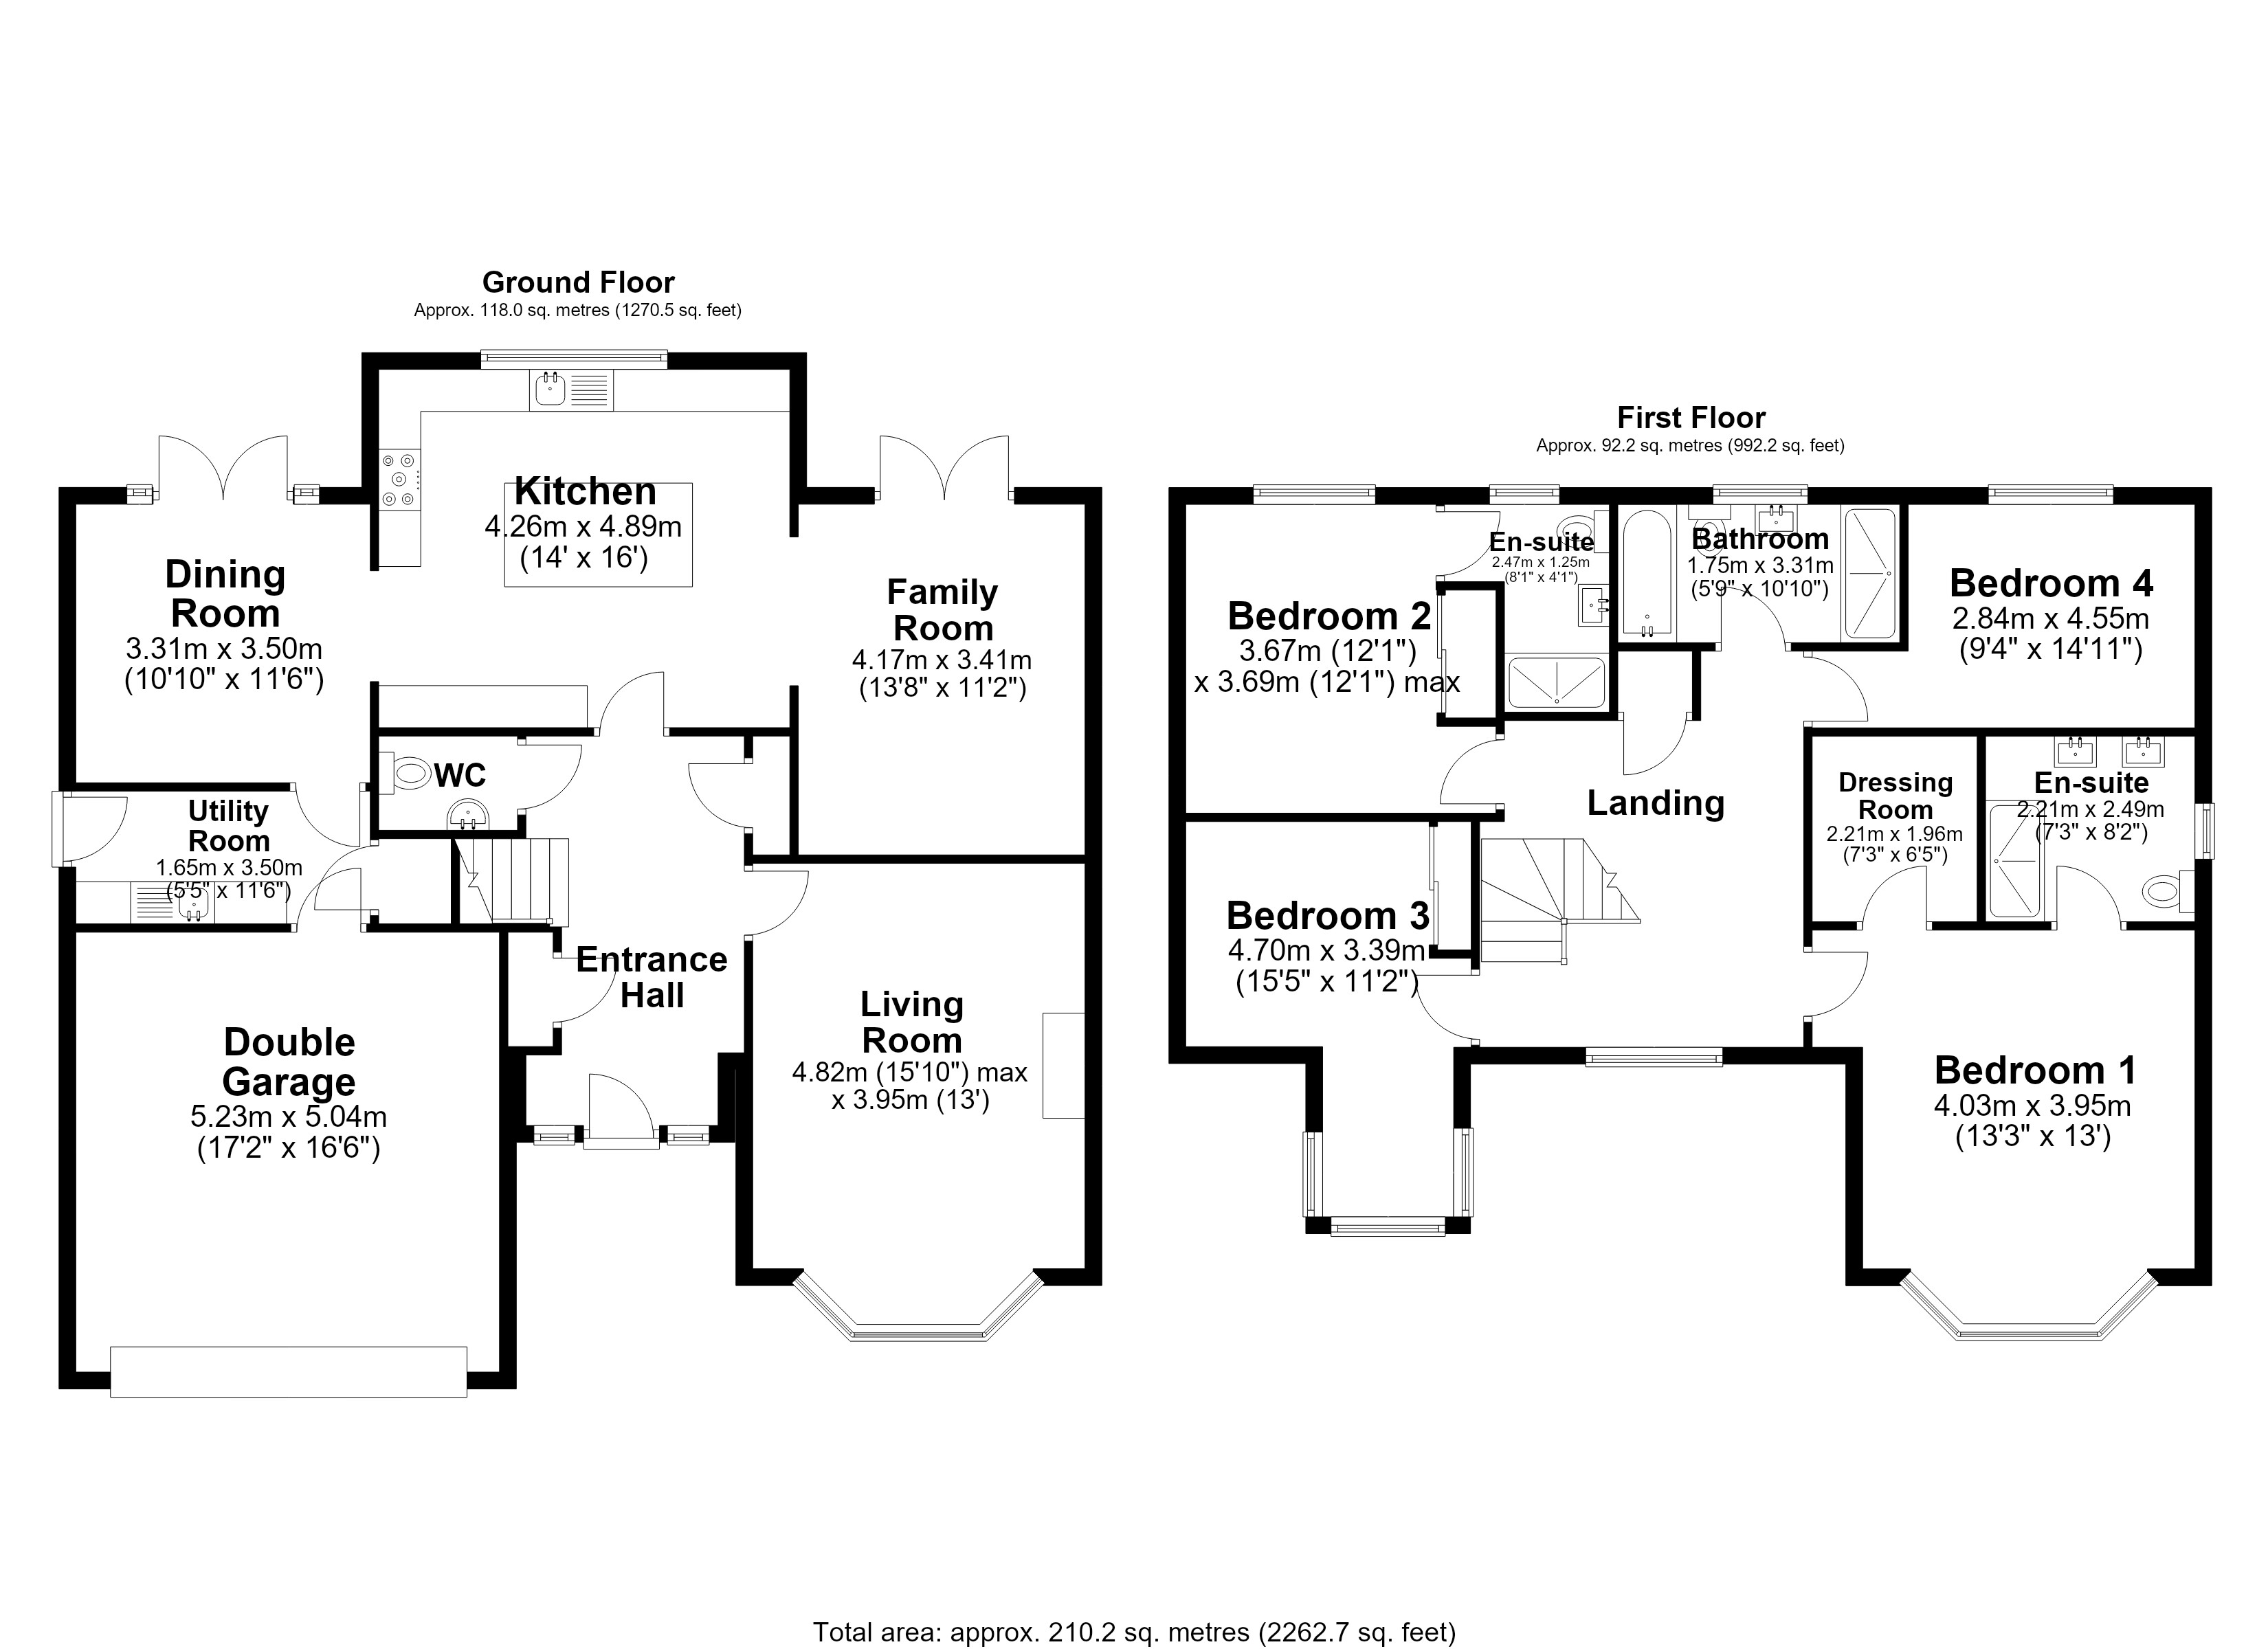
Living Room 15' 10" x 13' 0" (4.82m x 3.95m)
Kitchen 14' 0" x 16' 1" (4.26m x 4.89m)
Family Room 13' 8" x 11' 2" (4.17m x 3.41m)
Dining Room 10' 10" x 11' 6" (3.31m x 3.50m)
Utility Room 5' 5" x 11' 6" (1.65m x 3.50m)
Bedroom One 13' 3" x 13' 0" (4.03m x 3.95m)
Bedroom One En-Suite Bathroom 7' 3" x 8' 2" (2.21m x 2.49m)
Dressing Room 7' 3" x 6' 3" (2.21m x 1.90m)
Bedroom Two 12' 0" x 12' 1" (3.67m x 3.69m)
Bedroom Three 15' 5" x 11' 1" (4.70m x 3.39m)
Bedroom Four 9' 4" x 14' 11" (2.84m x 4.55m)
Bathroom 5' 9" x 10' 10" (1.75m x 3.31m)
Video Tour
Floorplan
Location
Want to know more about the local area?
Read our Area GuidesStamp duty calculator
Stamp Duty:
This calculator is for guidance only and does not constitute tax or financial advice. SDLT rates and reliefs depend on your individual circumstances. Please seek independent advice and check the latest information directly with HMRC before proceeding. View current HMRC Stamp Duty rates
Mortgage calculator
The figures provided by this calculator are for illustrative purposes only and are intended as a guide. They do not constitute a mortgage offer or financial advice and should not be relied upon when making decisions about proceeding with a property purchase. Actual costs and affordability will vary depending on individual circumstances and lender criteria. We recommend seeking independent mortgage advice before taking any financial decisions. Your home may be repossessed if you do not keep up repayments on your mortgage.
Unsure of your credit score?
We recommend checking yours before applying for a mortgage – get your 7-day free trial here
Looking for mortgage advice? Speak to our team
Get a mortgage