




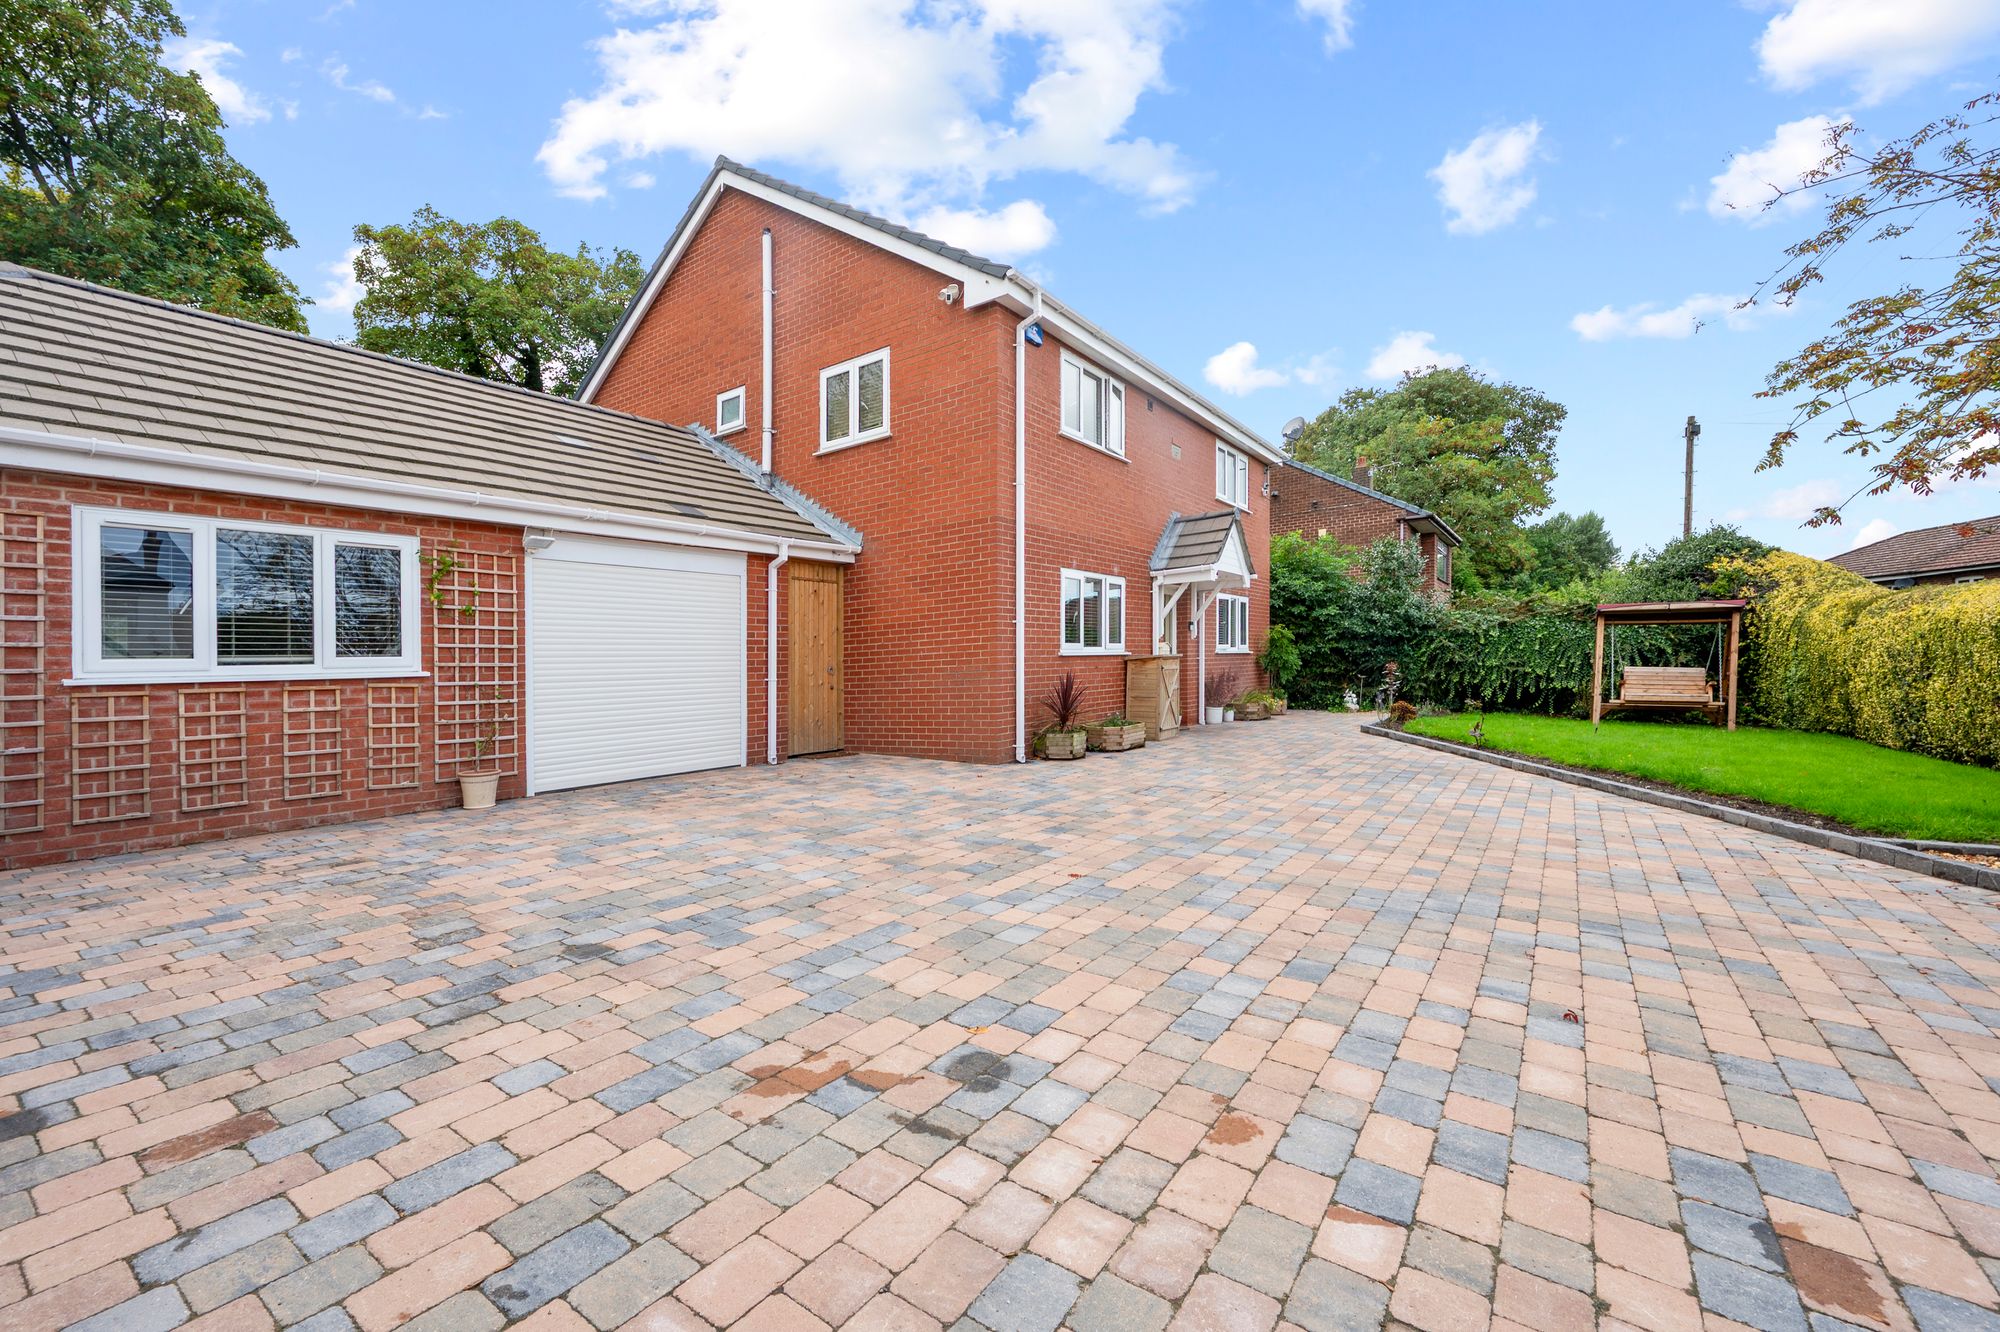
Key Features
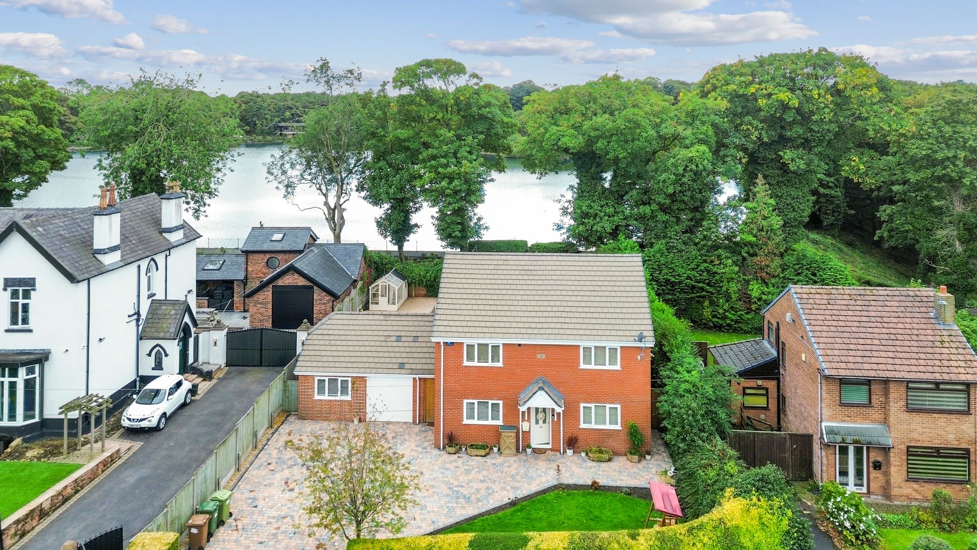
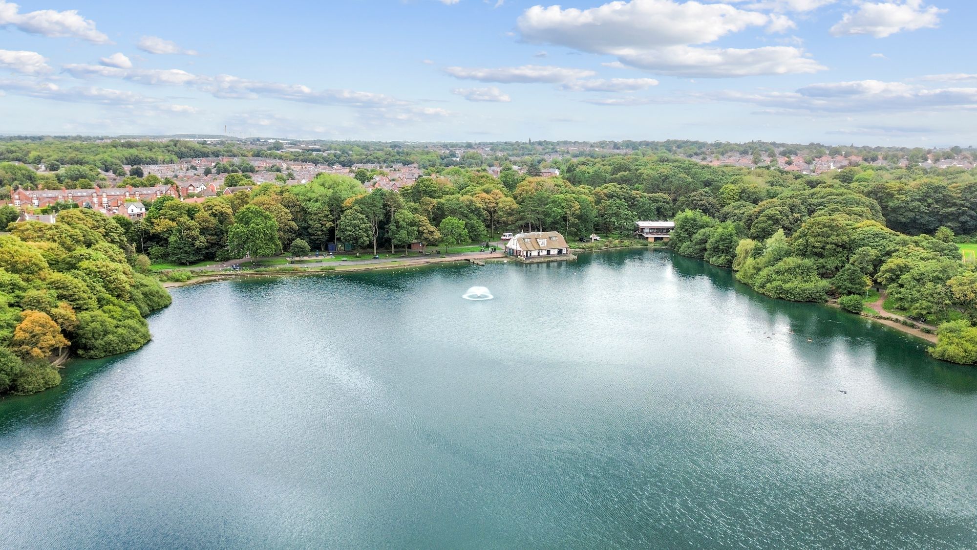
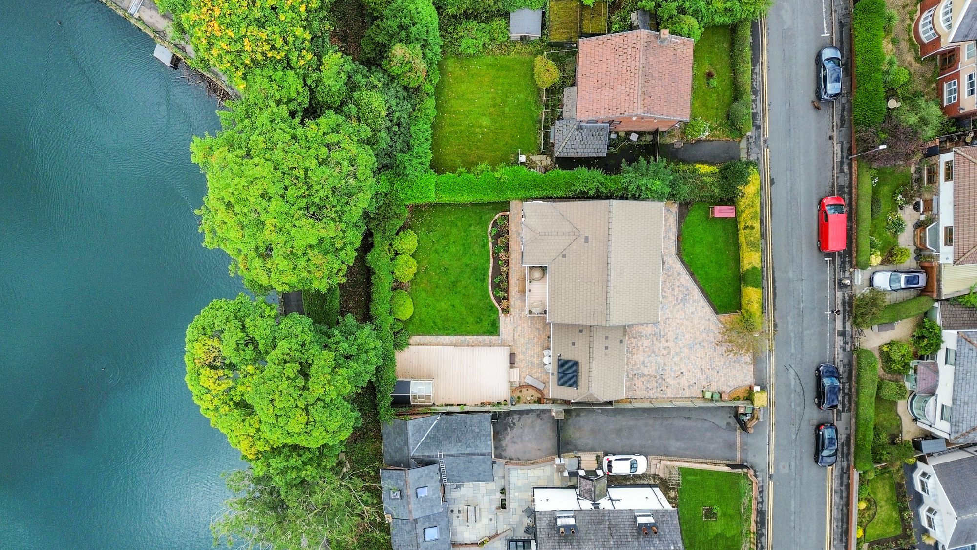
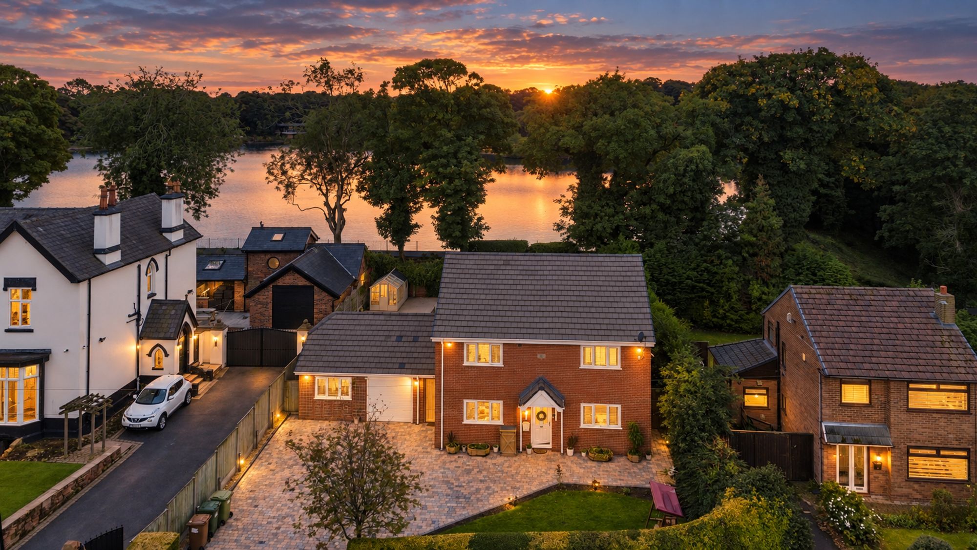
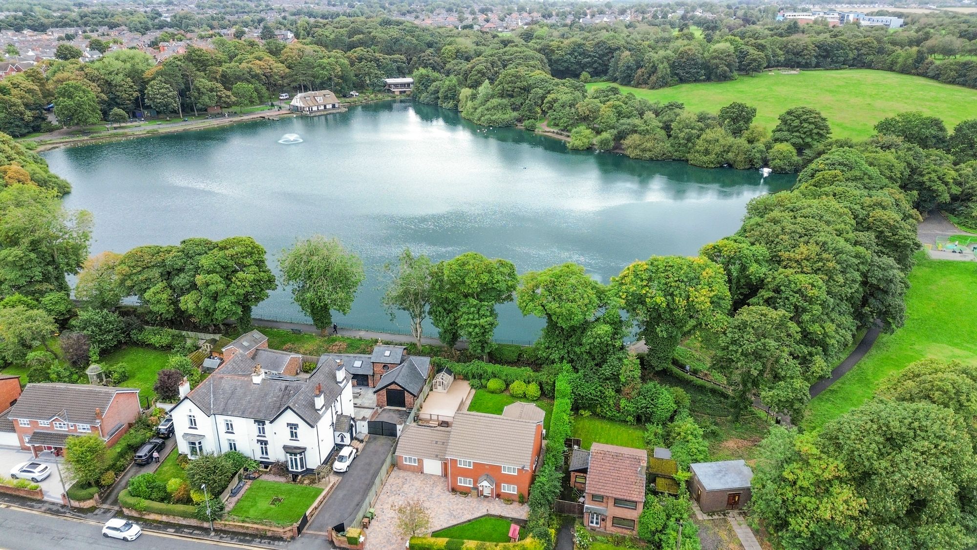
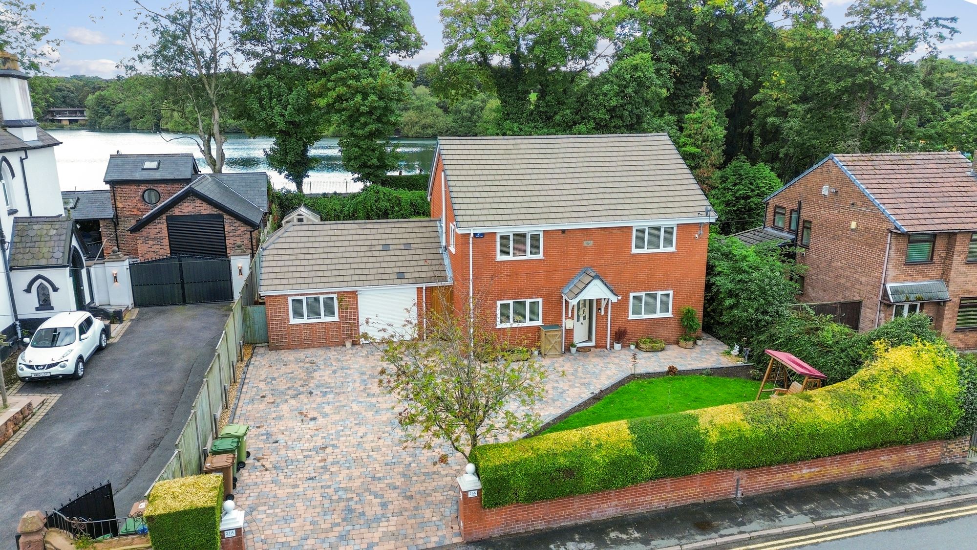
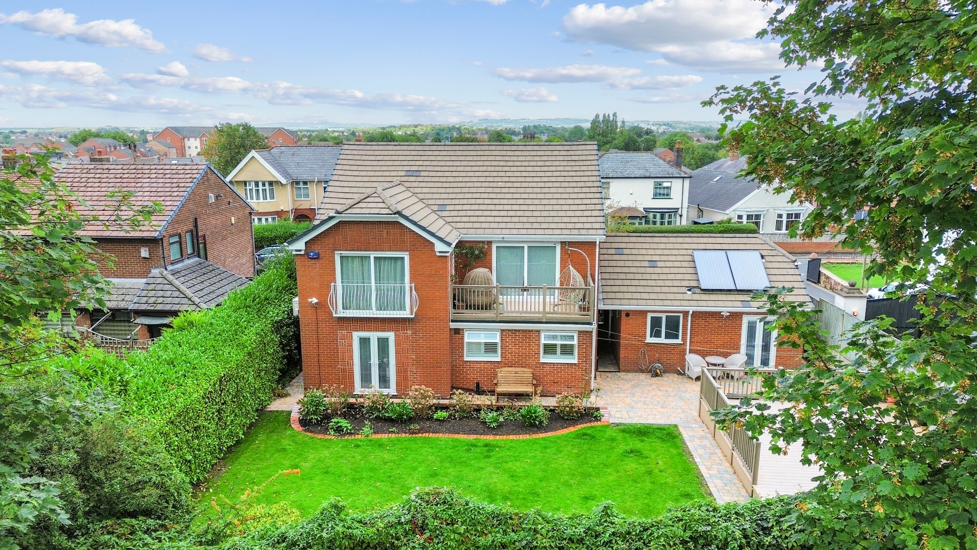
- Rarely available luxury home on sought-after St Ann’s Road, enjoying a superb position backing directly onto Taylor Park.
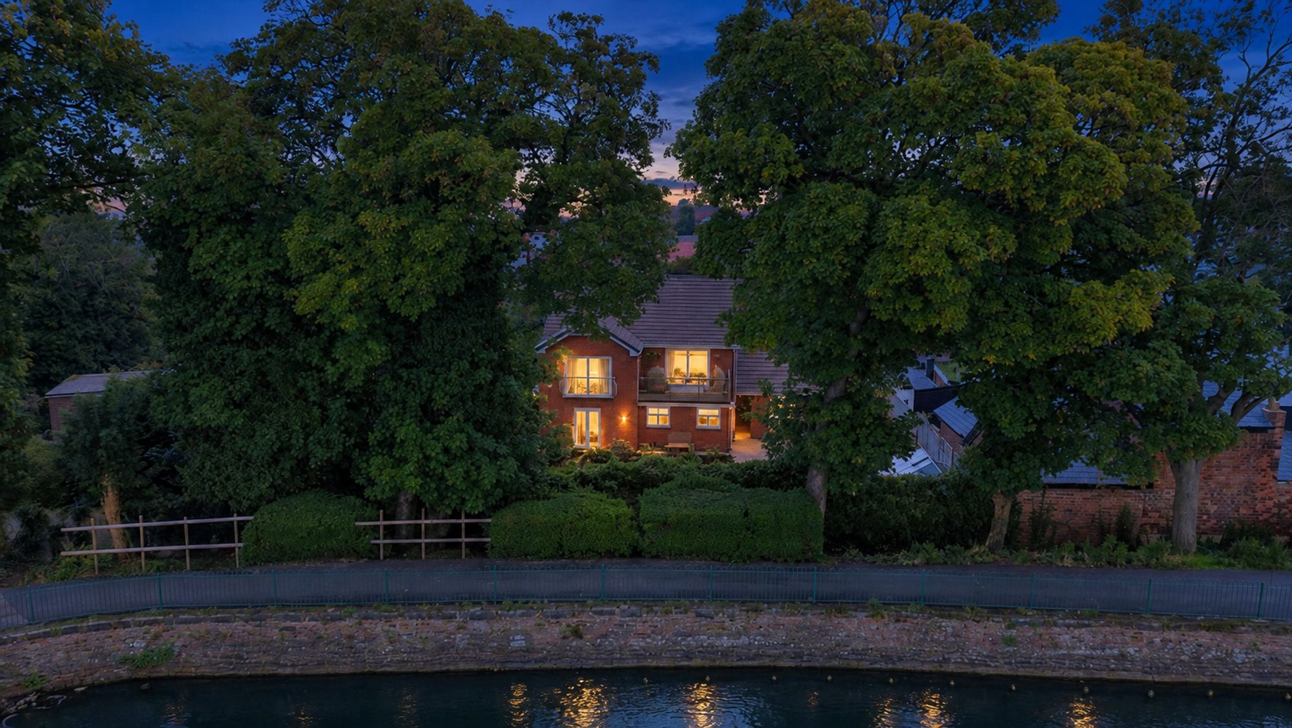
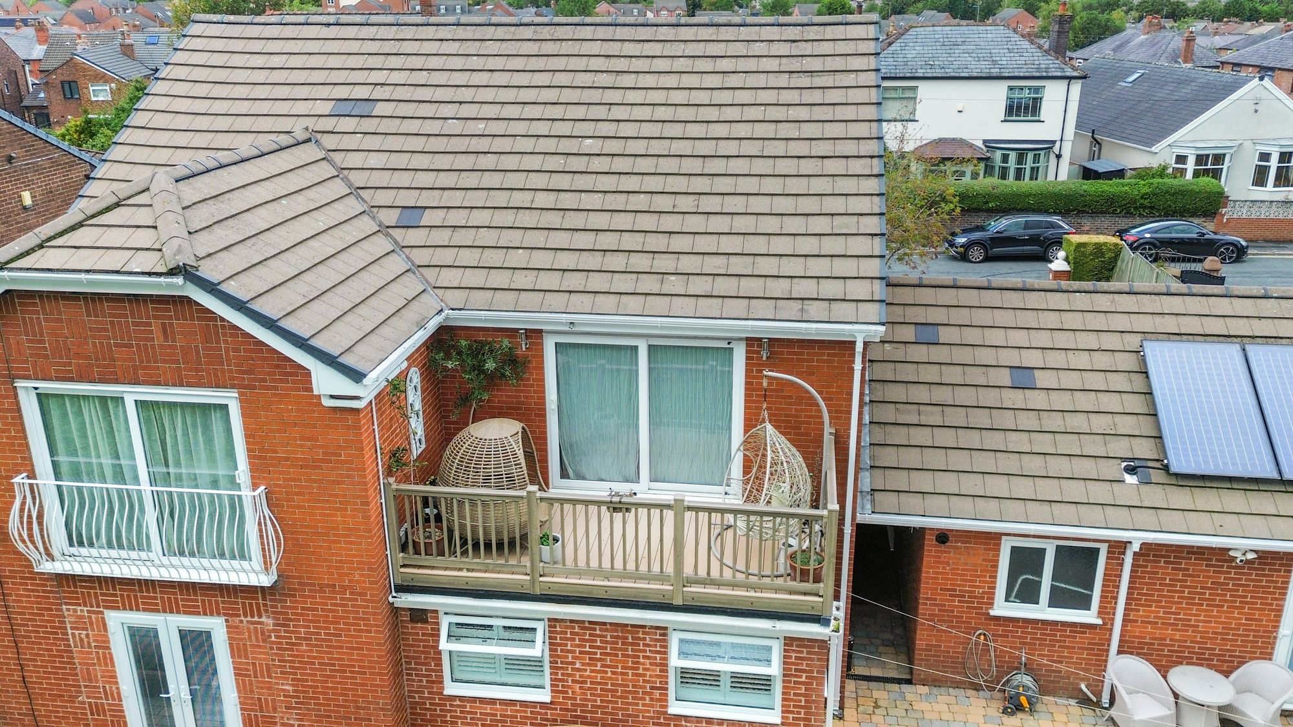
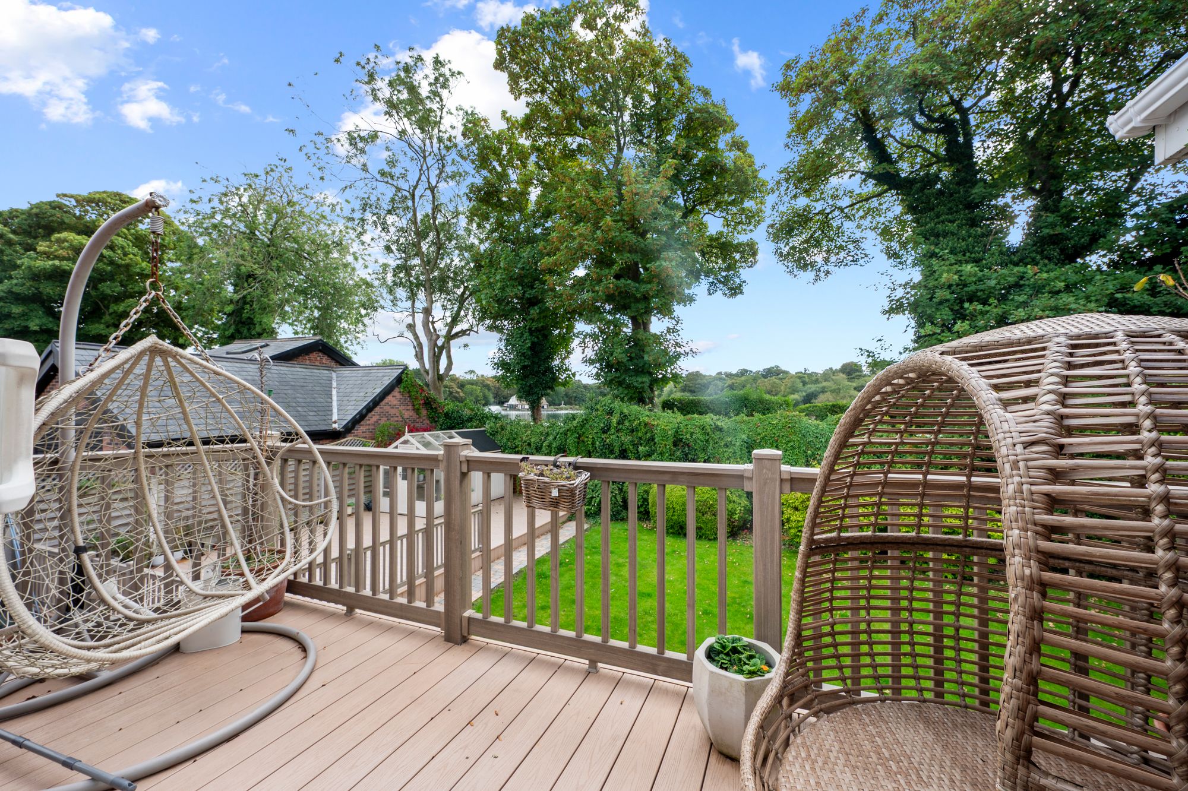
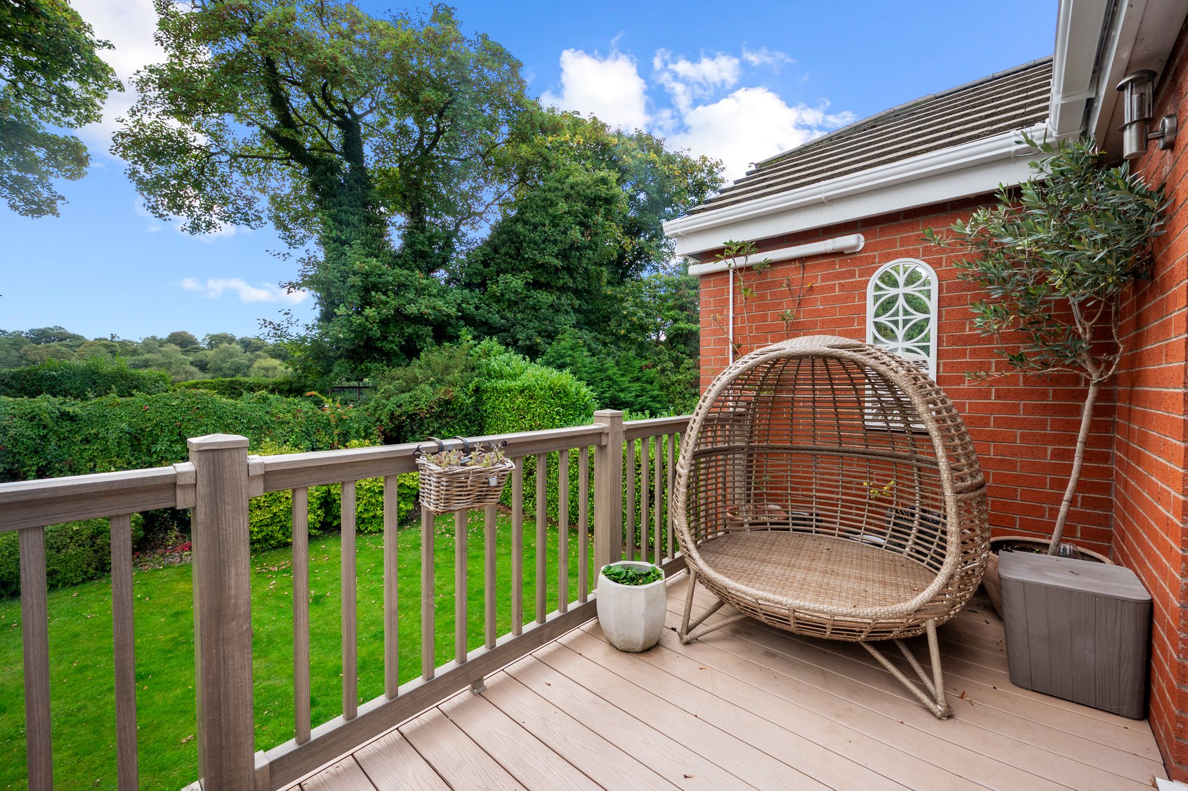
- Spectacular lake and park views, best enjoyed from the standout first-floor balcony.
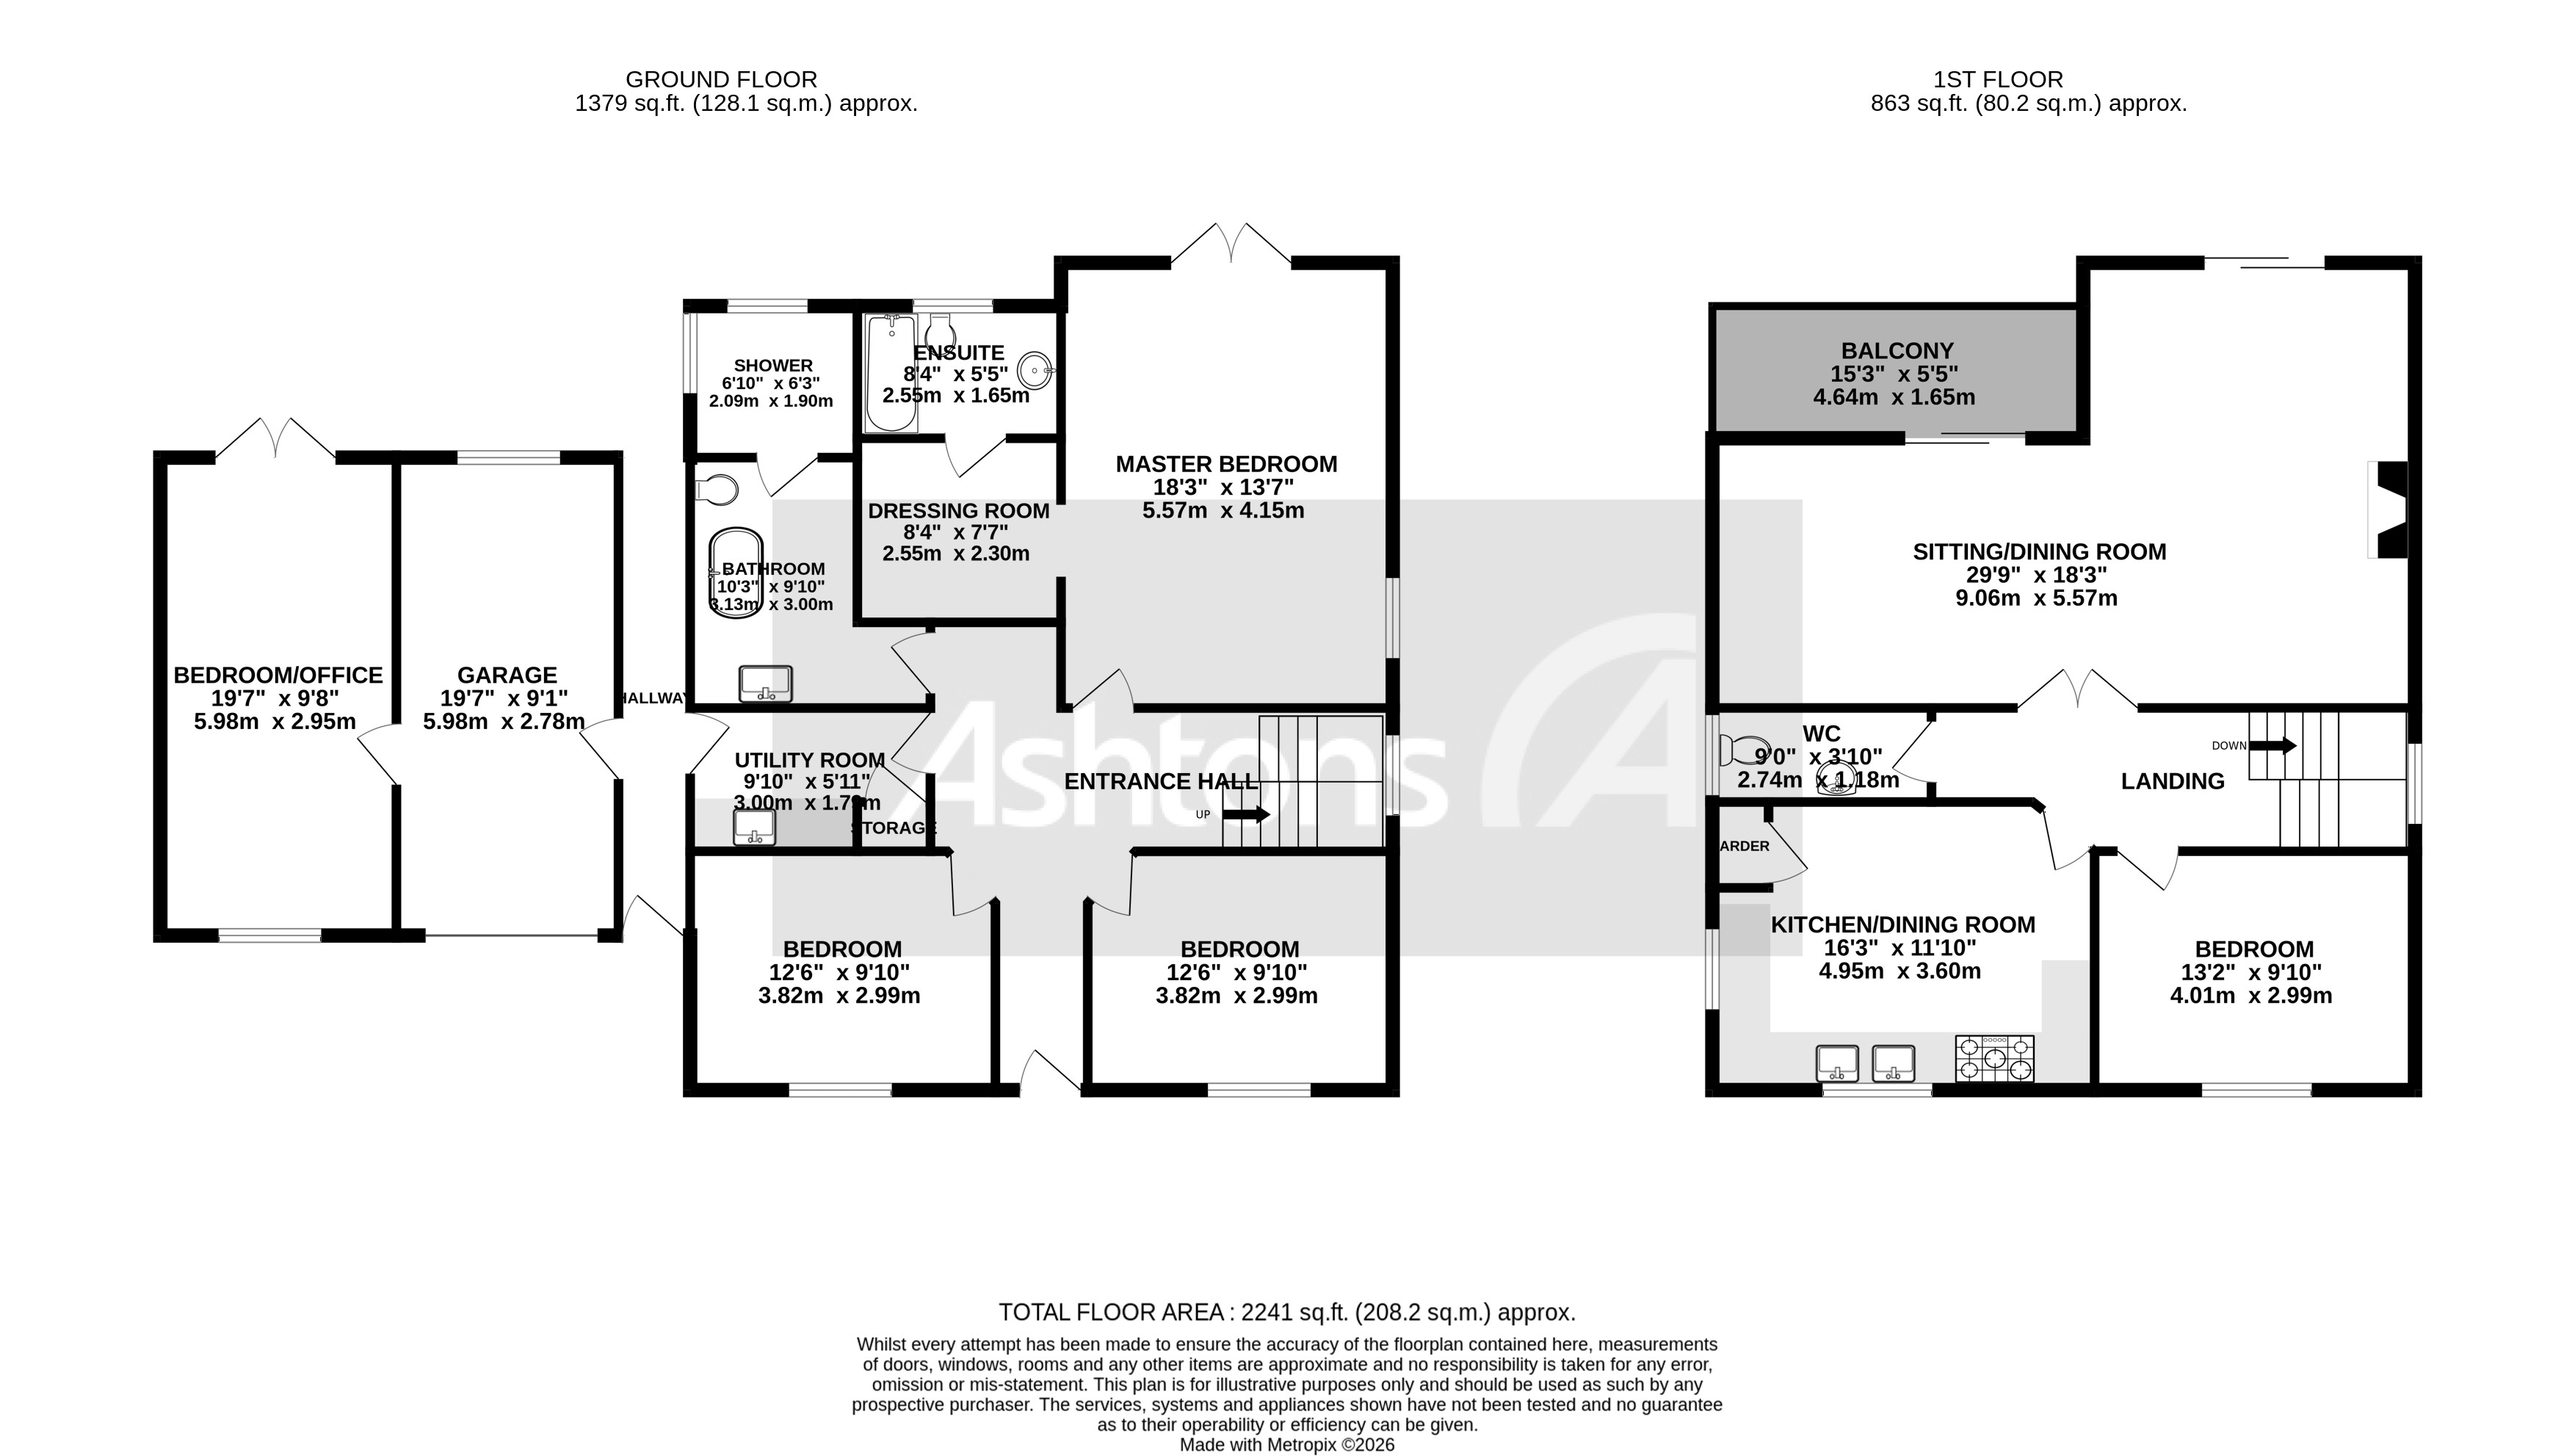
- Approximately 2,241 sq. ft. of versatile, beautifully arranged accommodation.
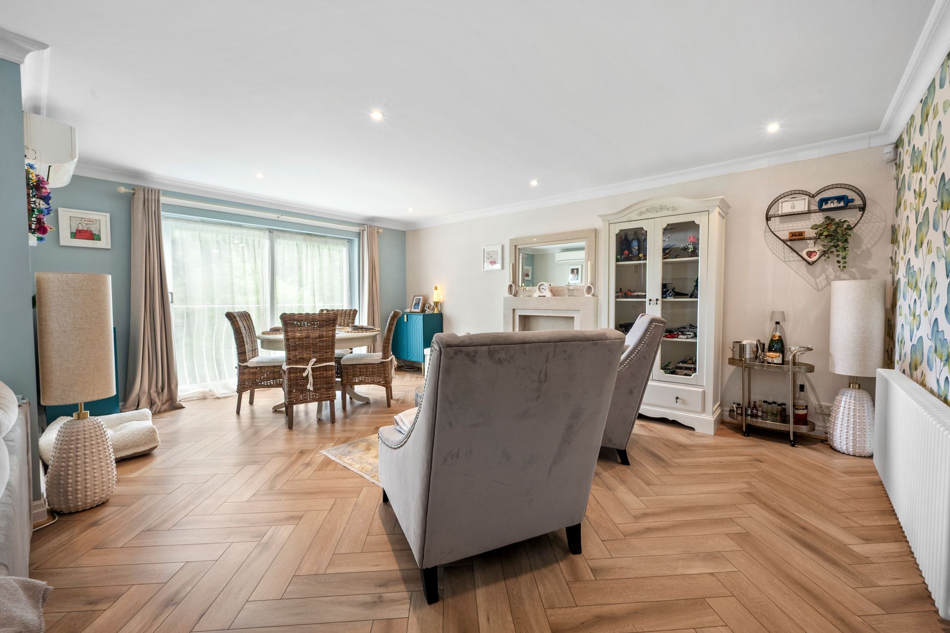
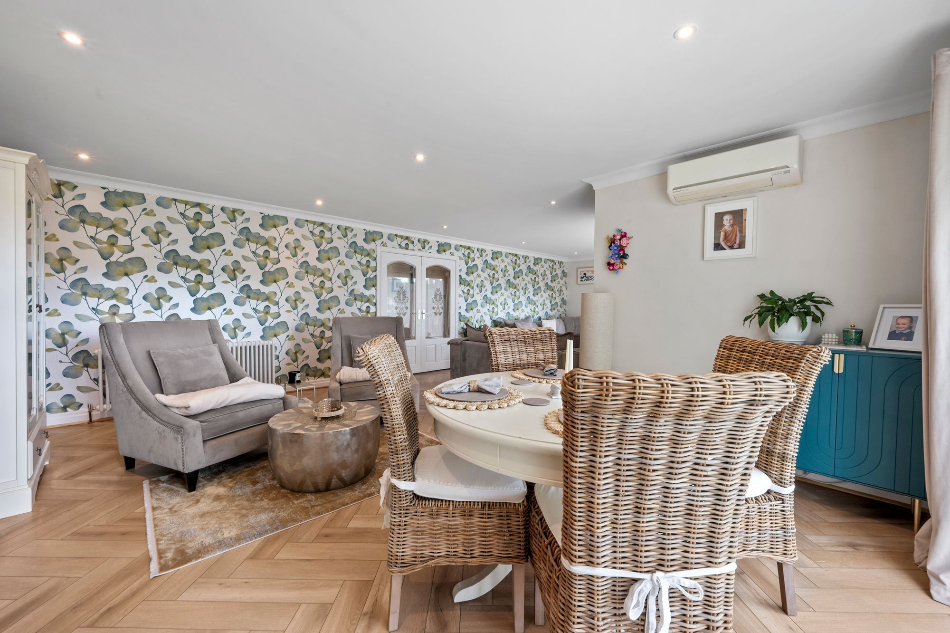
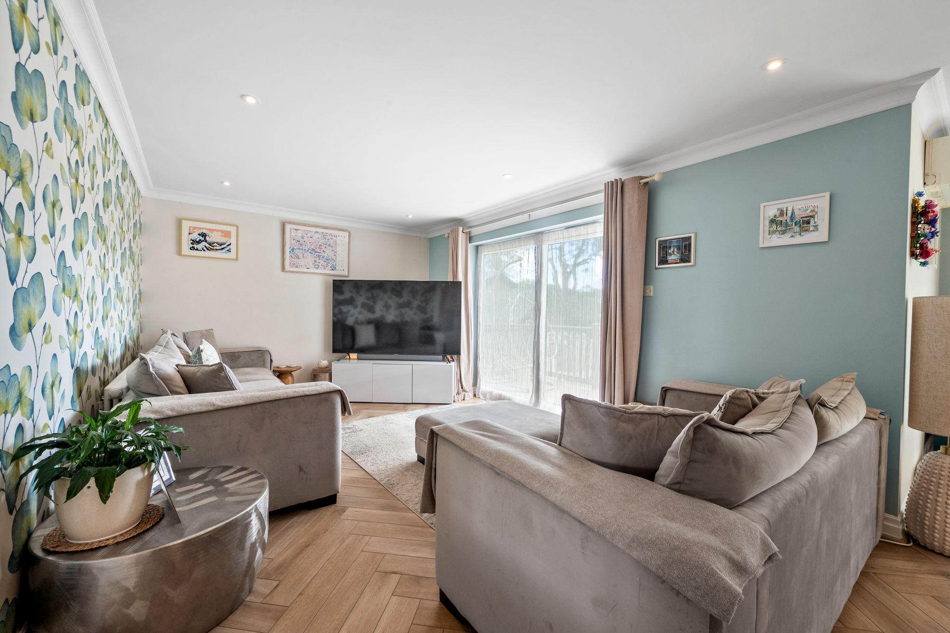
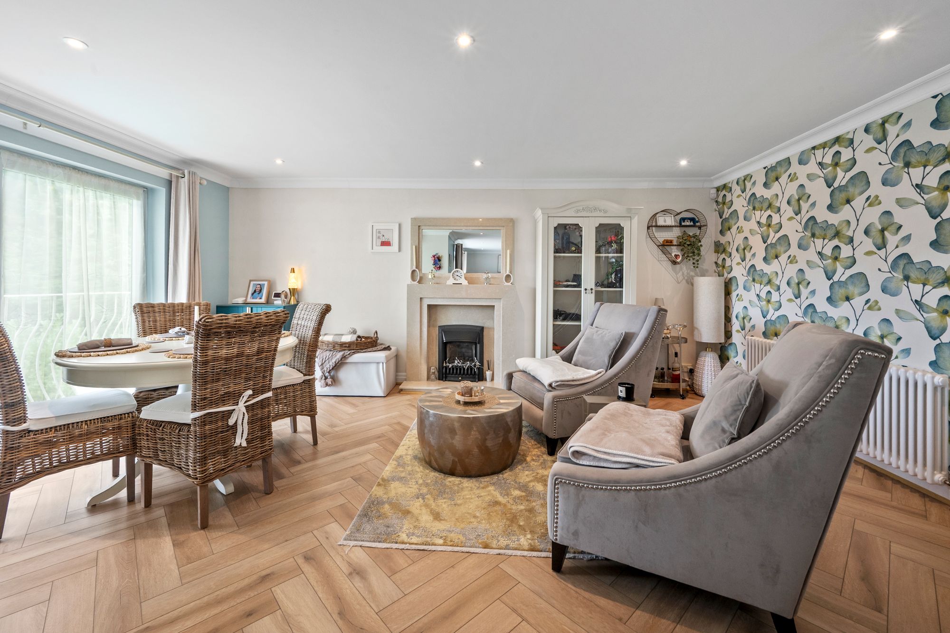
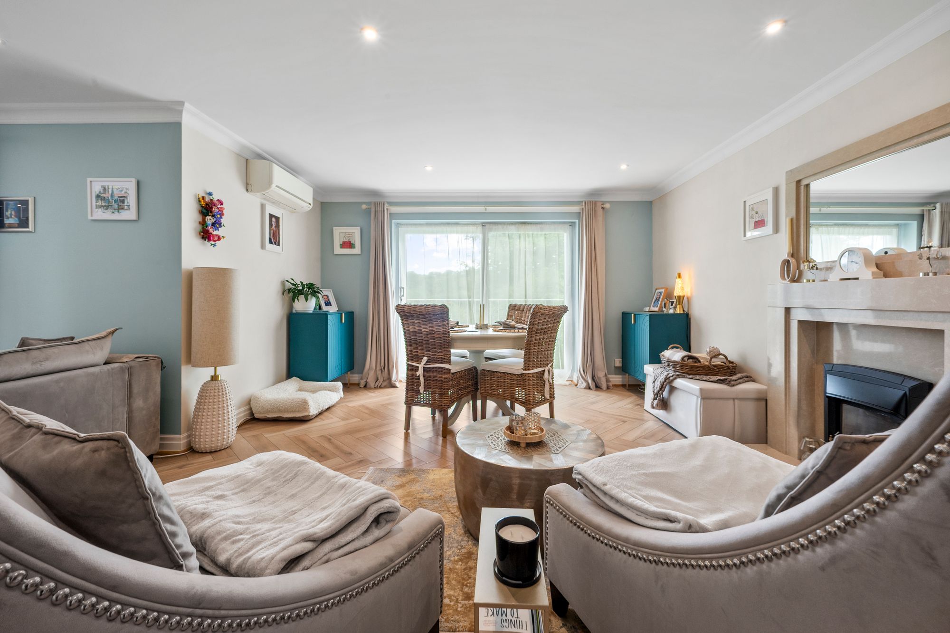
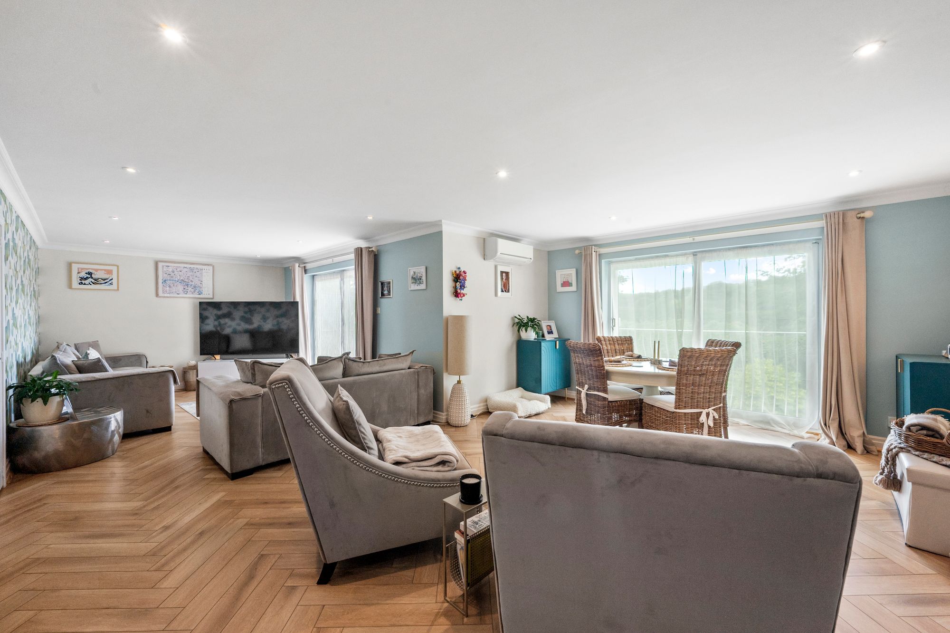
- Vast 29ft sitting/dining room, opening directly onto the balcony — an incredible setting for relaxing or entertaining.
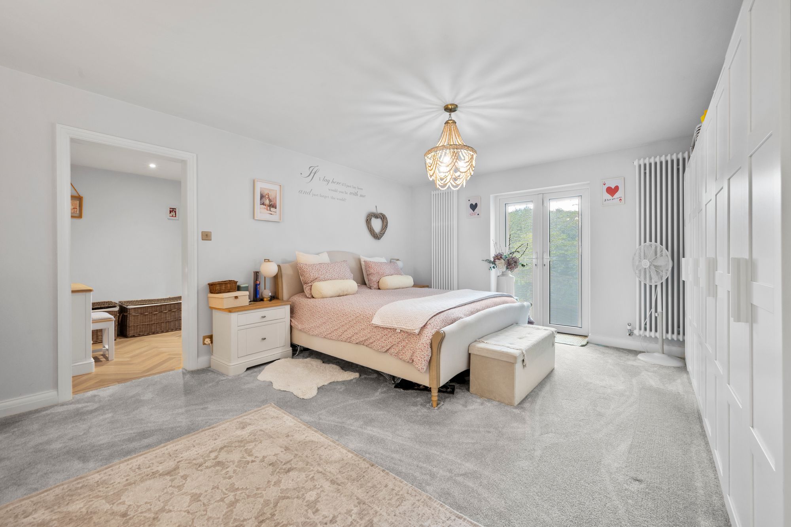
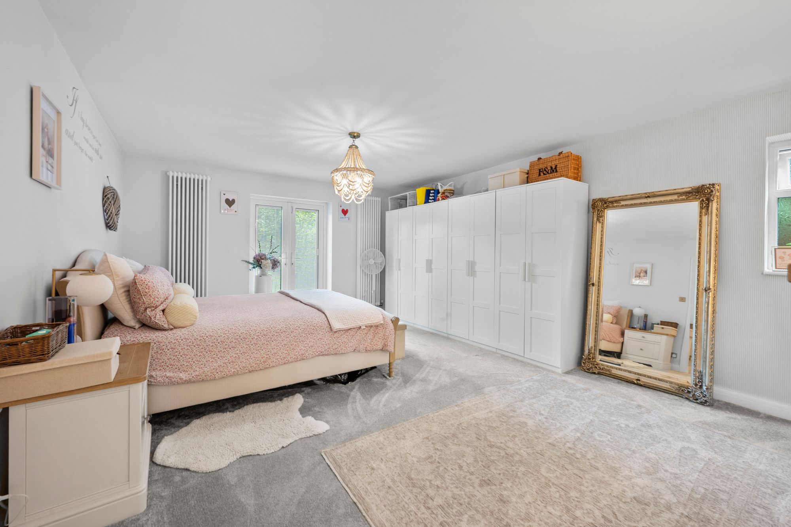
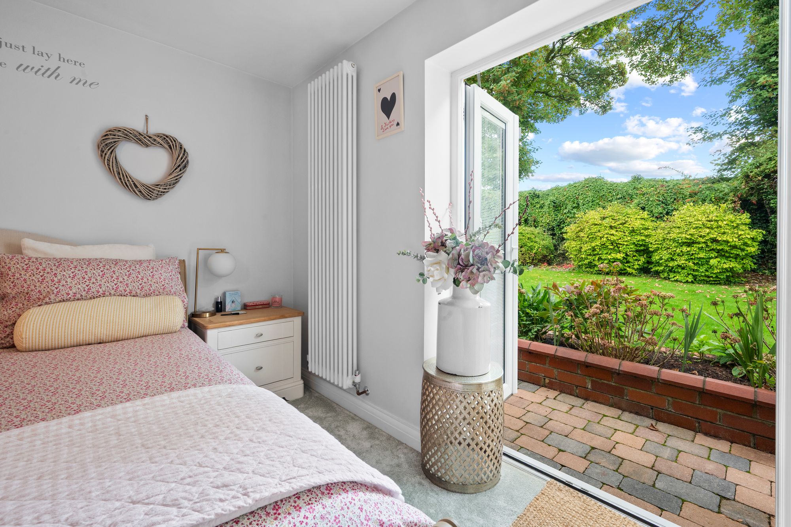
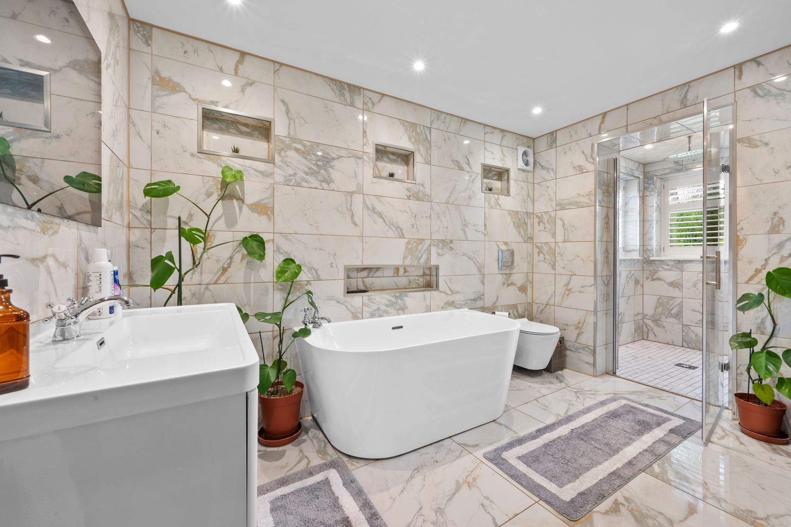
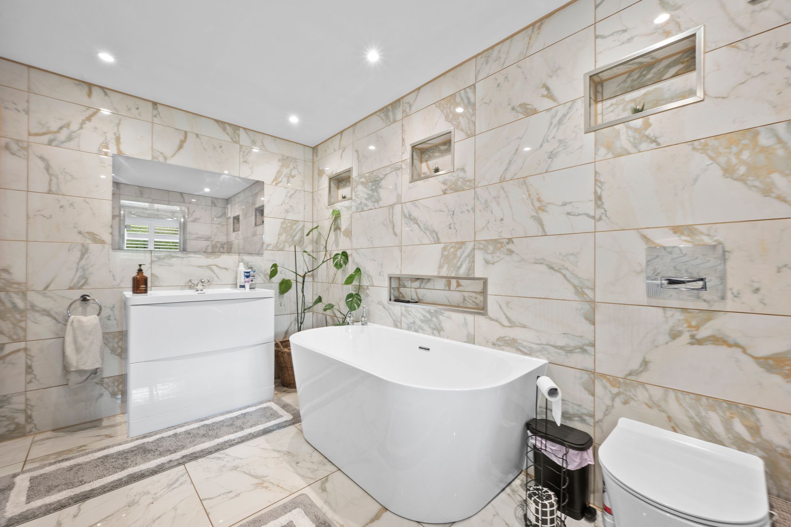
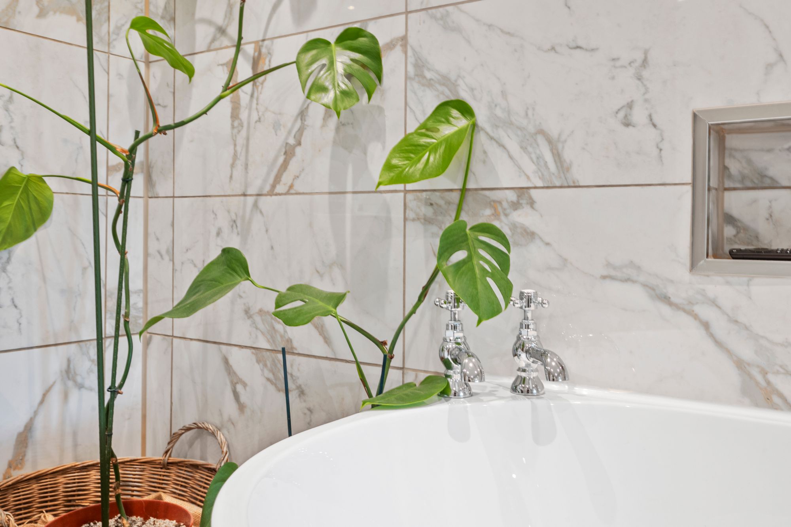
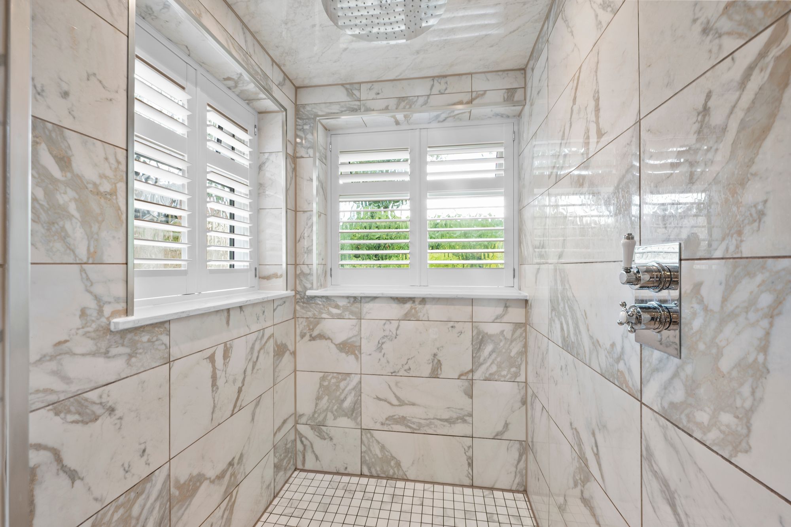
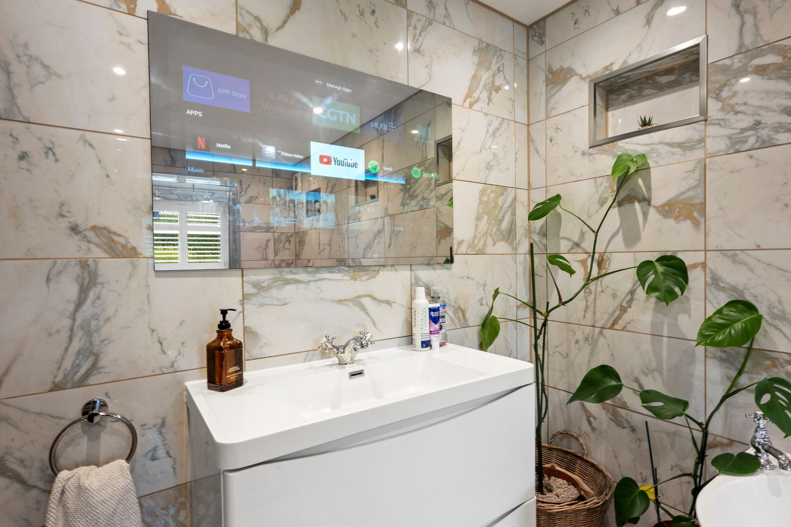
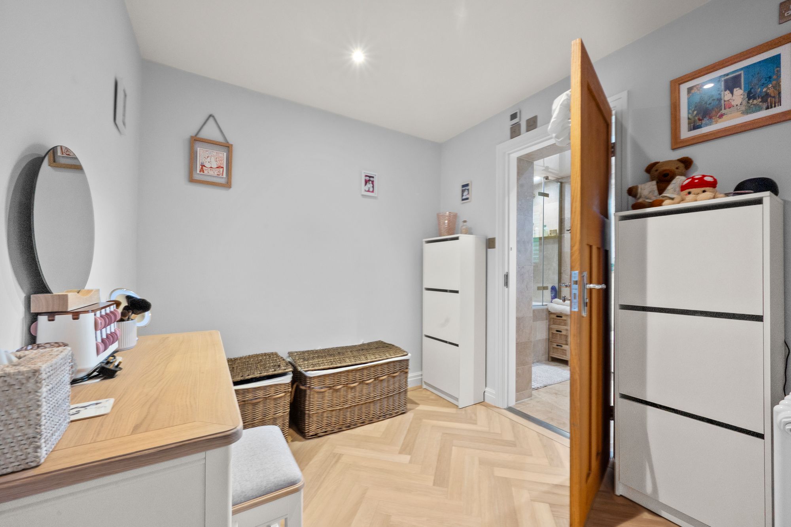
- Impressive principal suite with garden access, dressing room and a luxurious en-suite with floor-to-ceiling solid stone tiling.
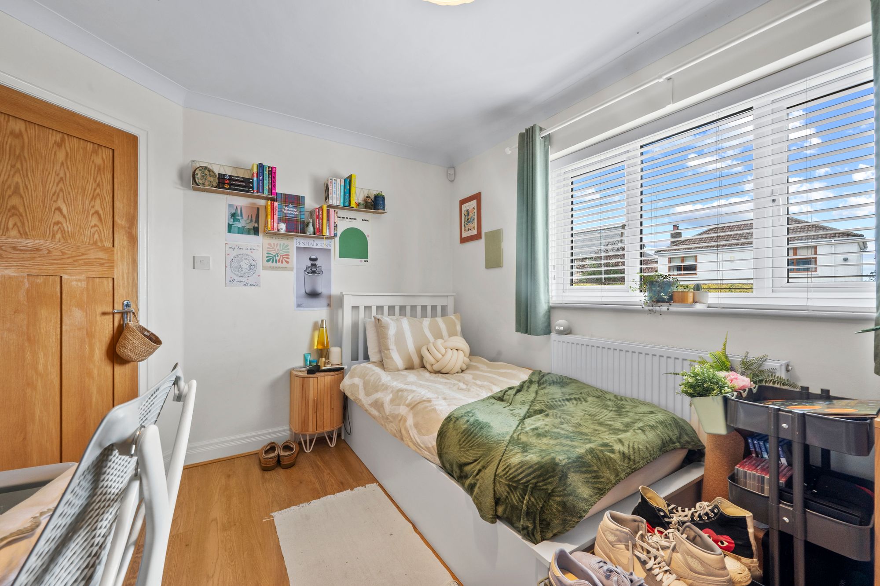
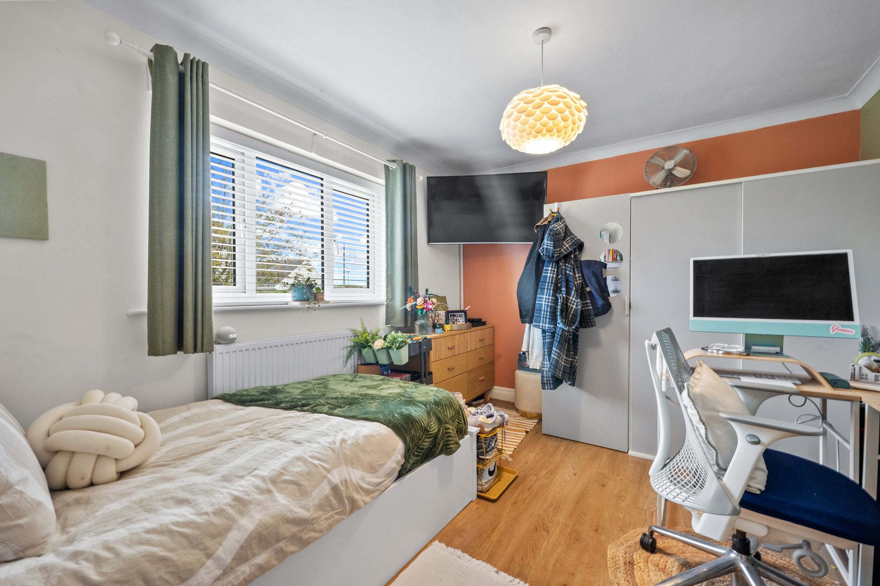
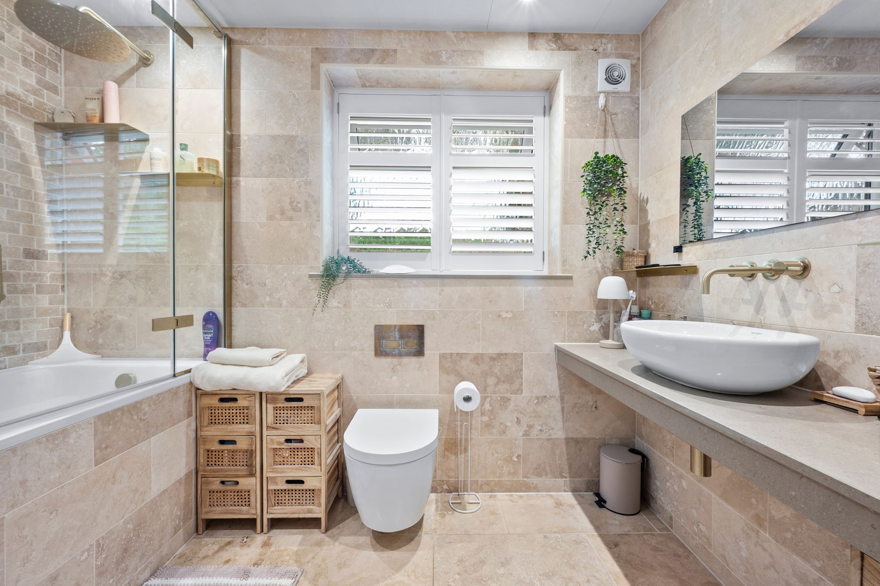
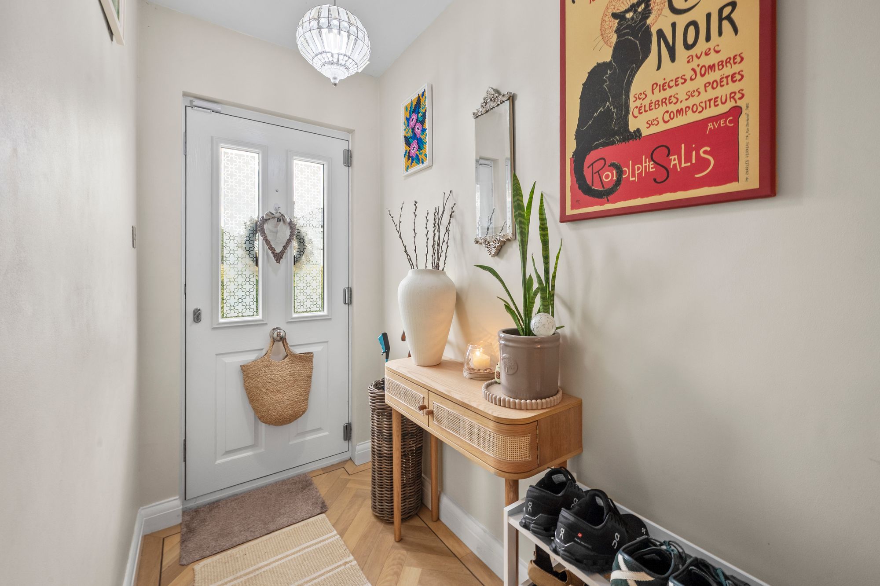
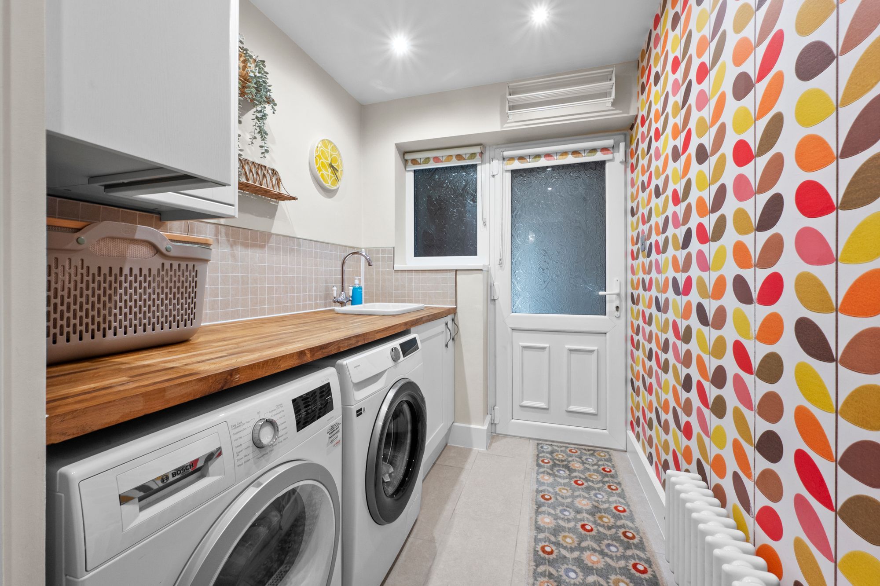
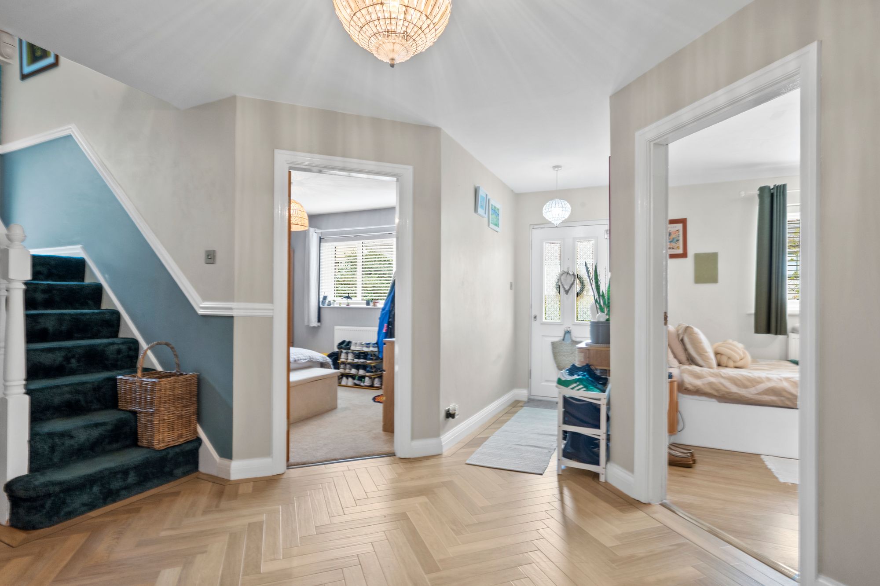
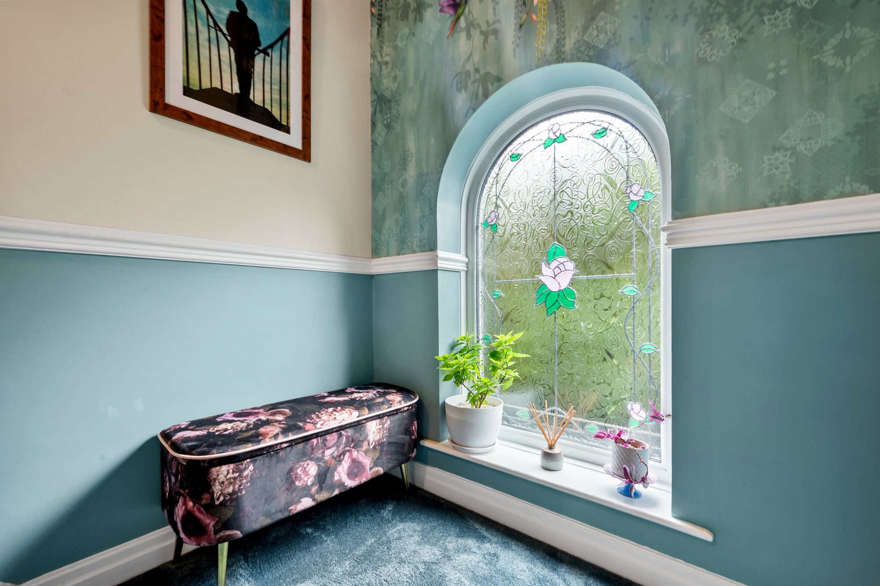
- Two further generous ground-floor bedrooms, family bathroom, shower room, utility room and a striking entrance hall with feature stairwell window.
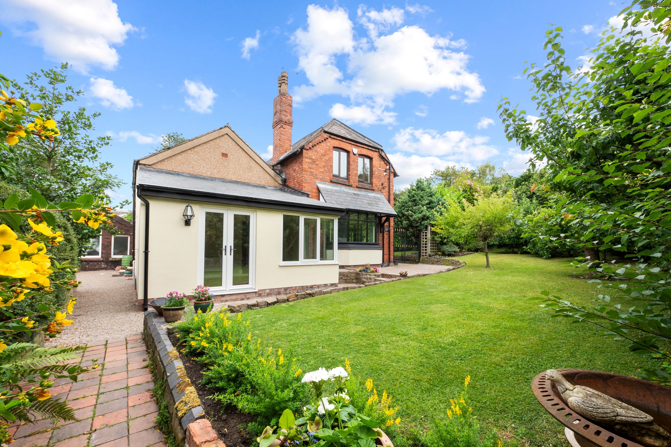
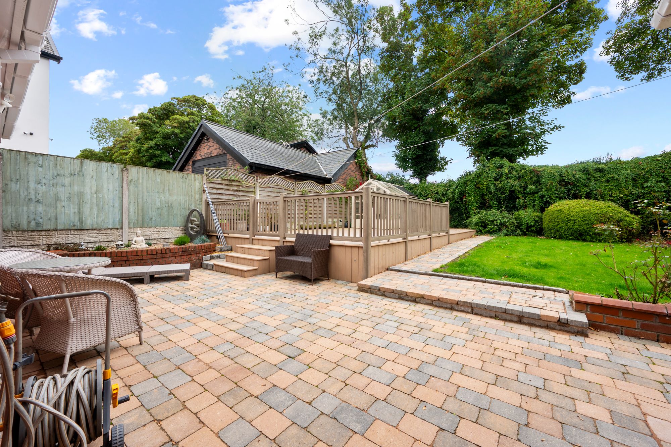
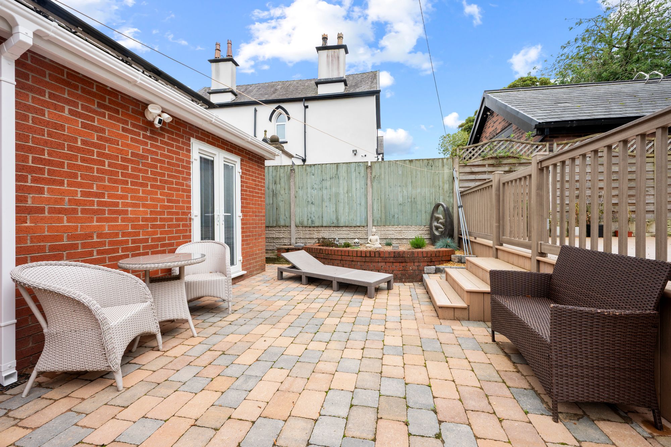
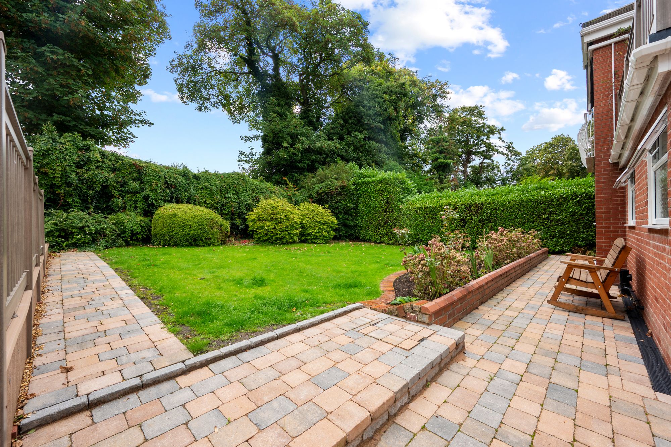
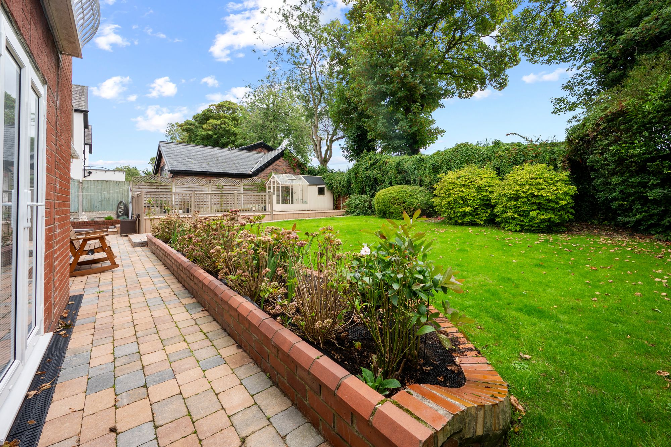
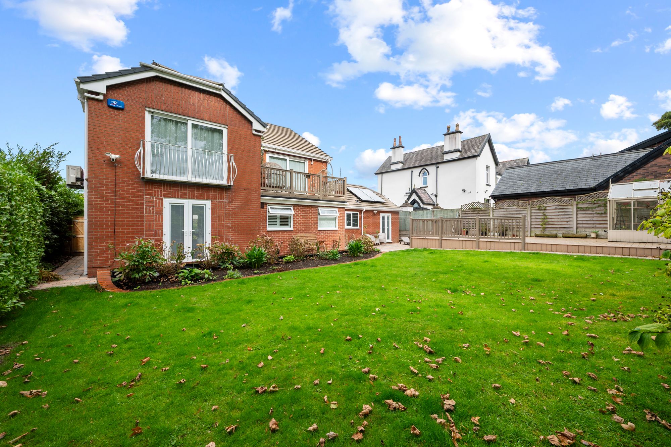
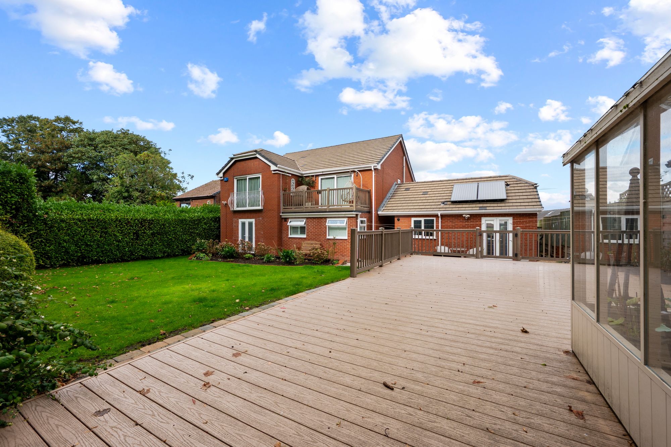
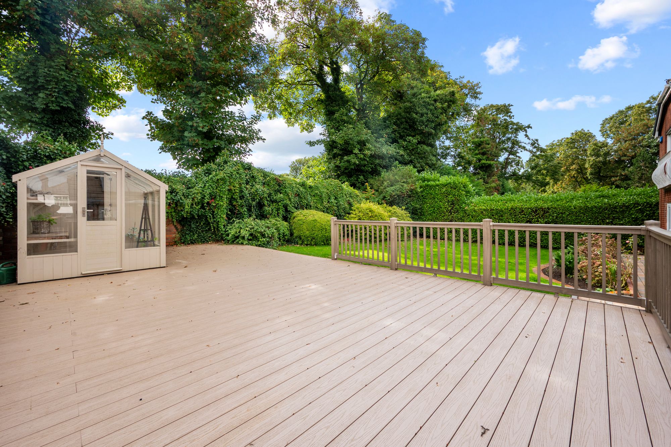
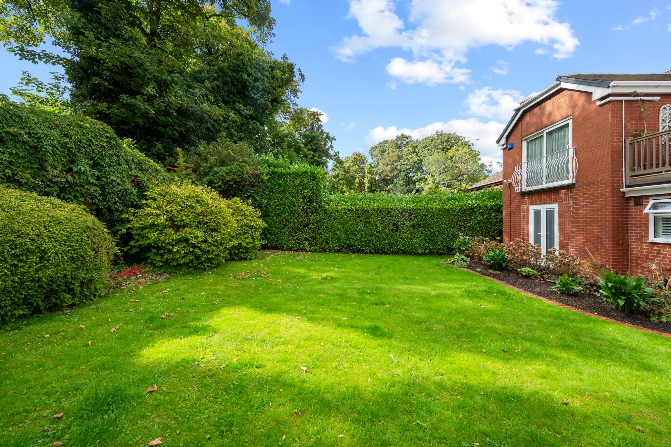
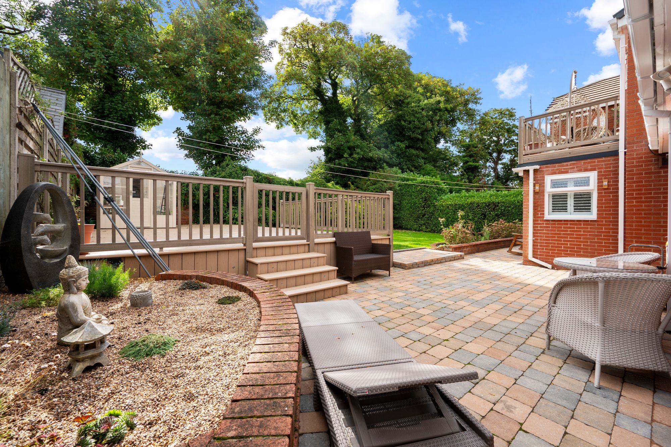
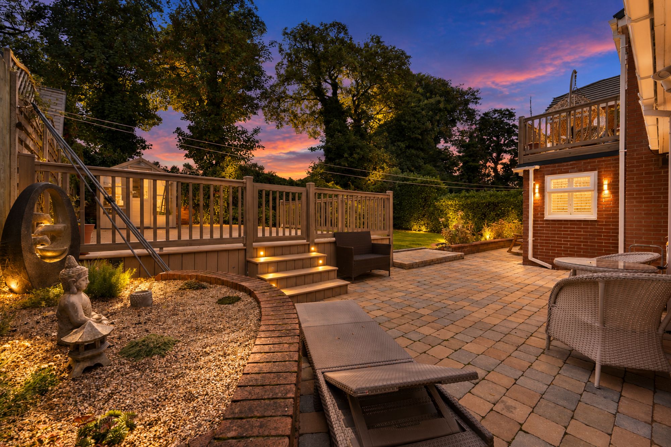
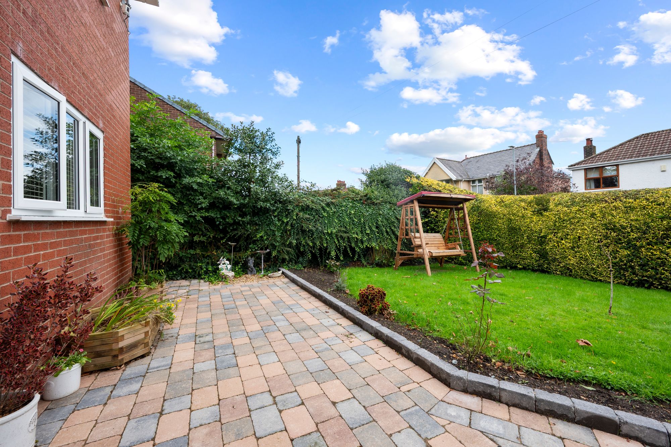
- Beautiful private rear gardens, with mature trees providing a peaceful, secluded setting and direct views towards the park.
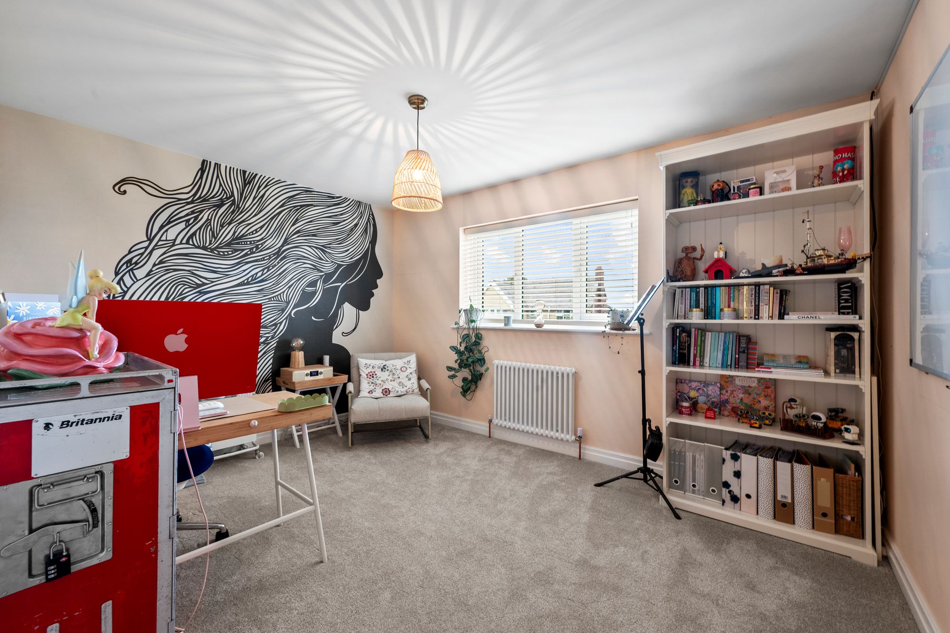
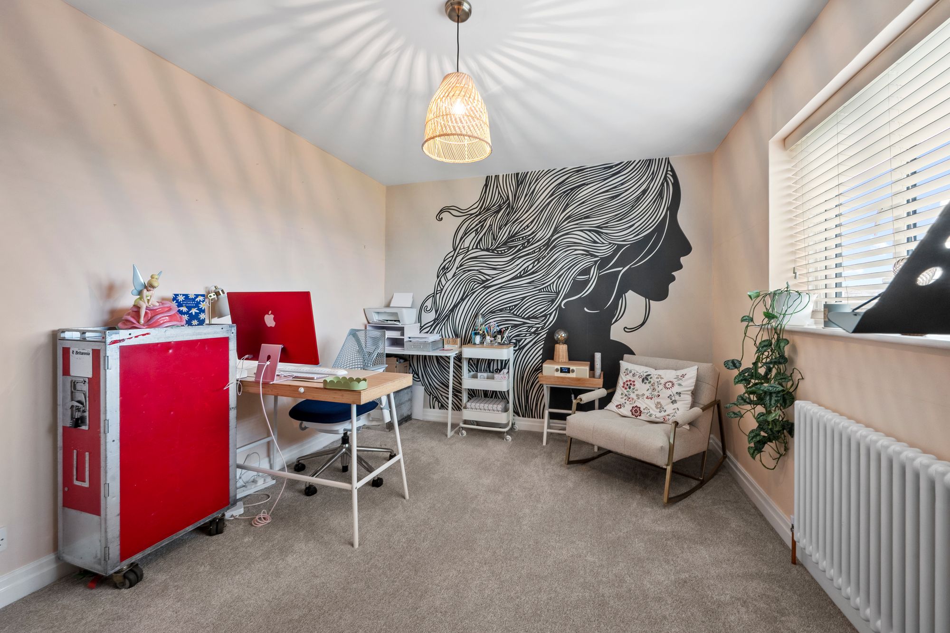
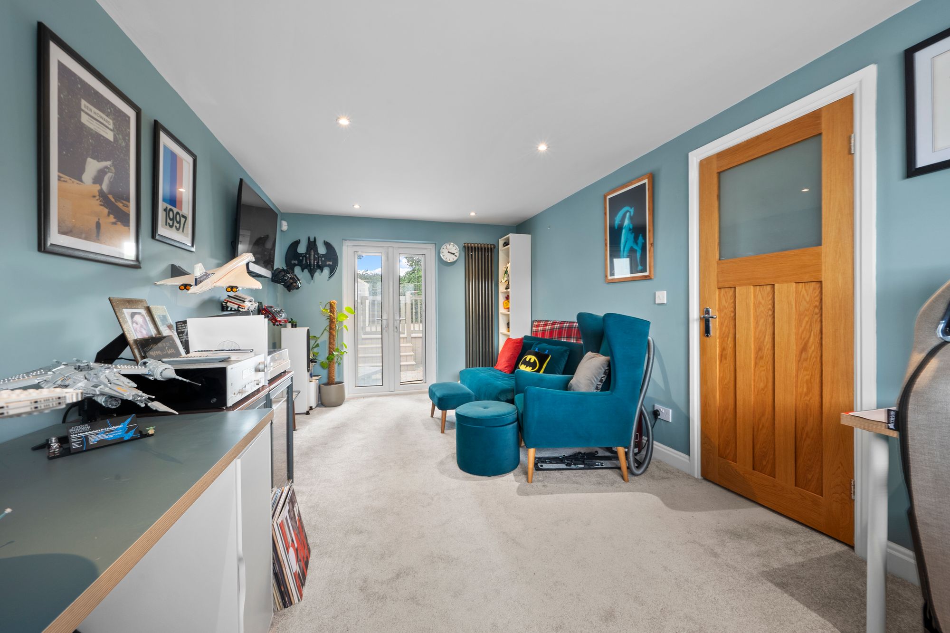
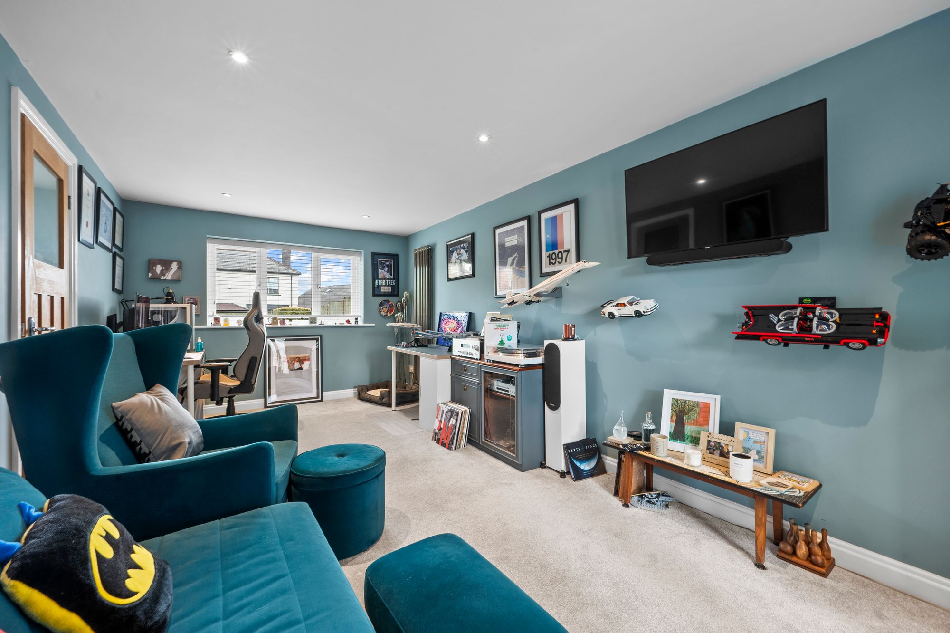
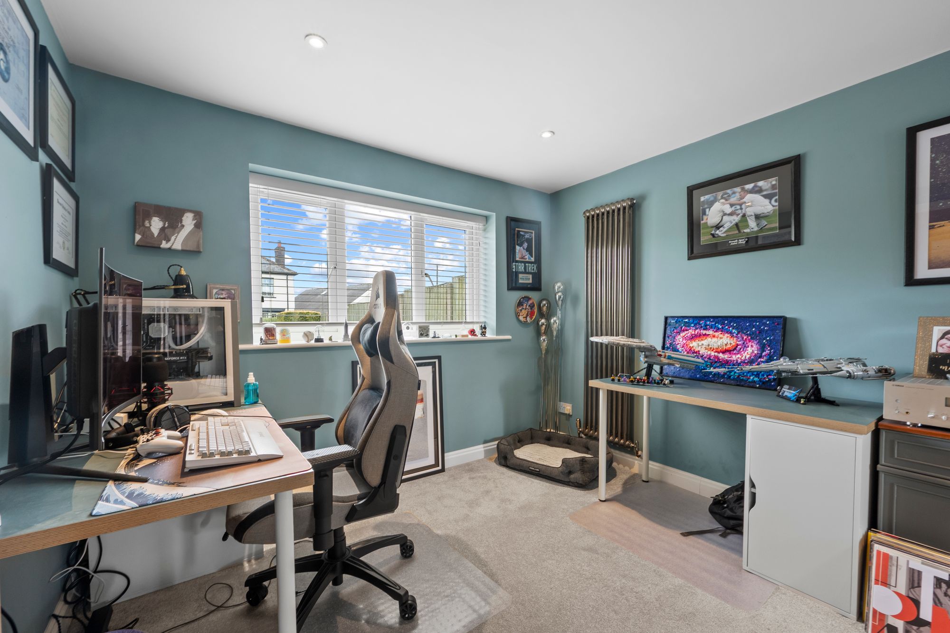
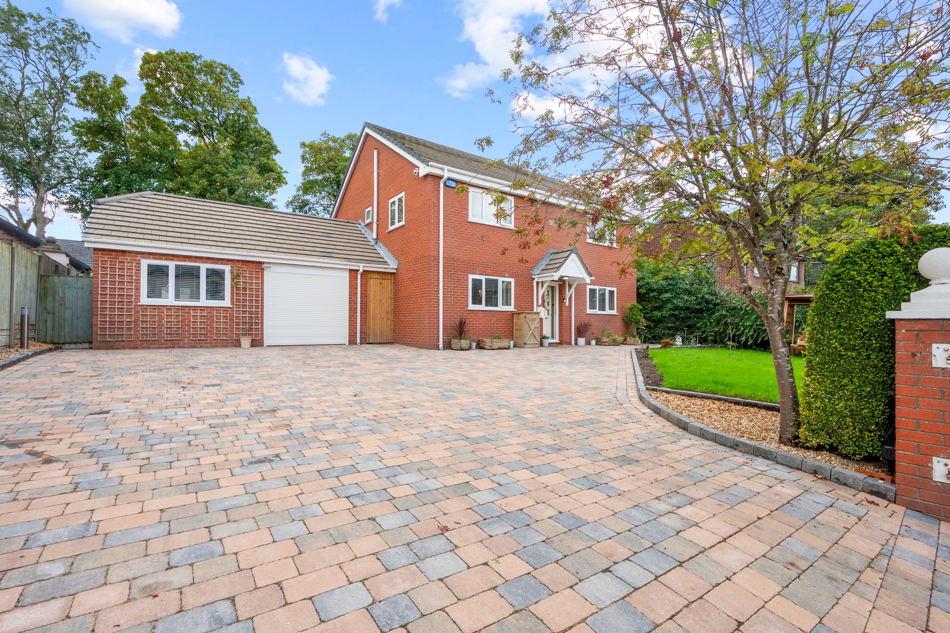
- Detached garage and a substantial additional room, currently used as an office/music room, with plans for self-contained accommodation — ideal for guests, relatives or adaptable living.
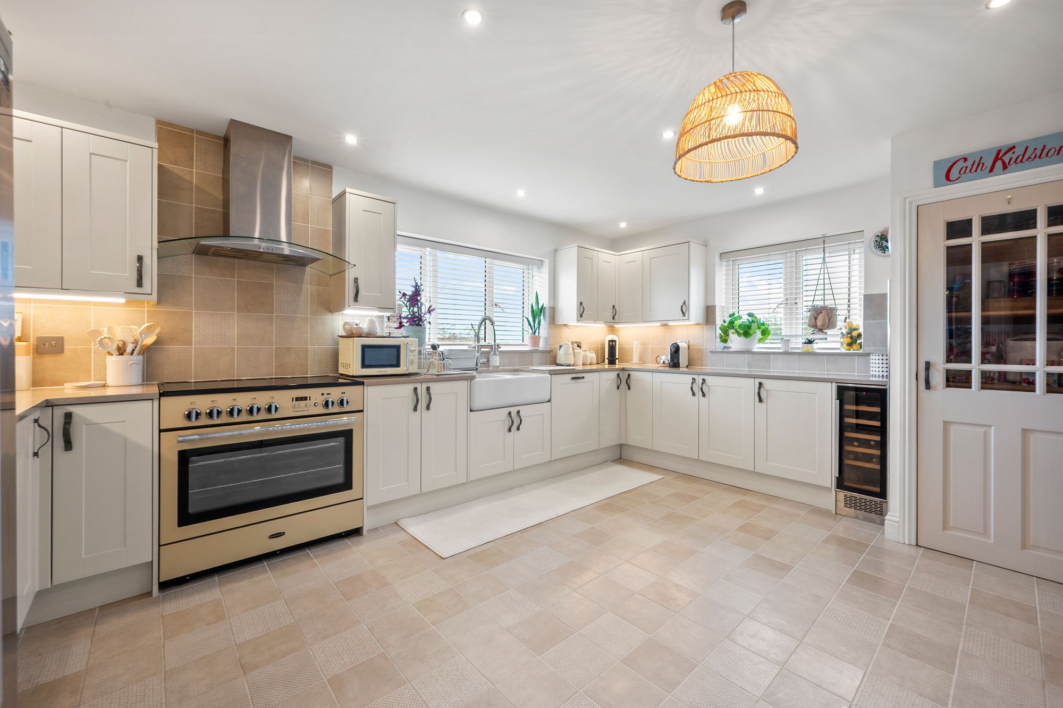
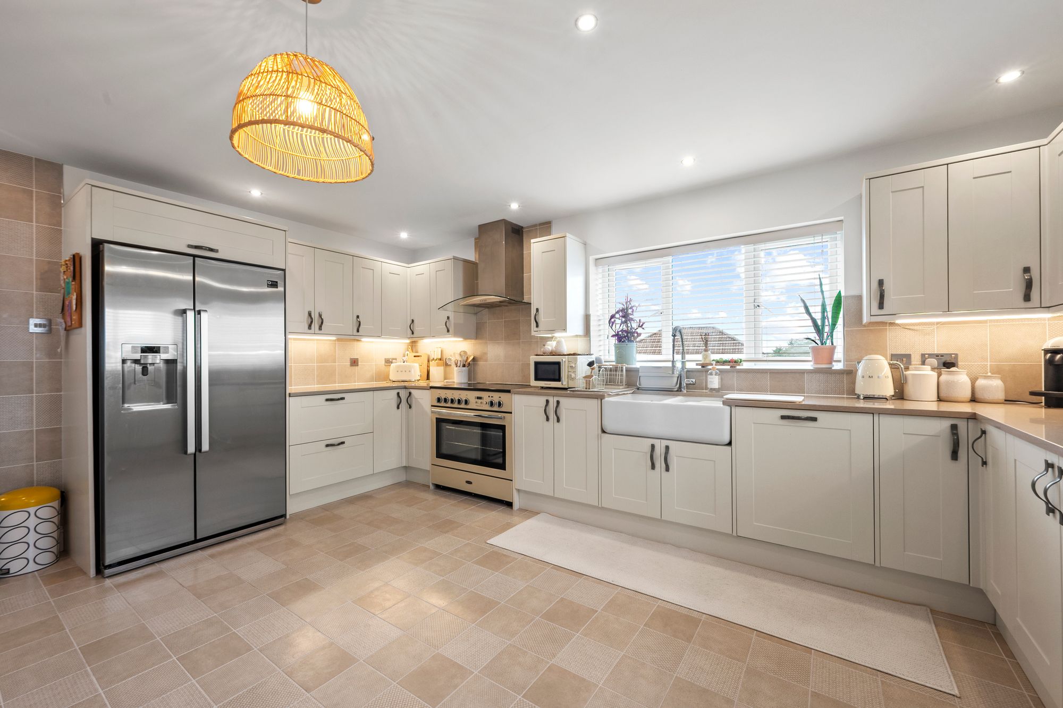
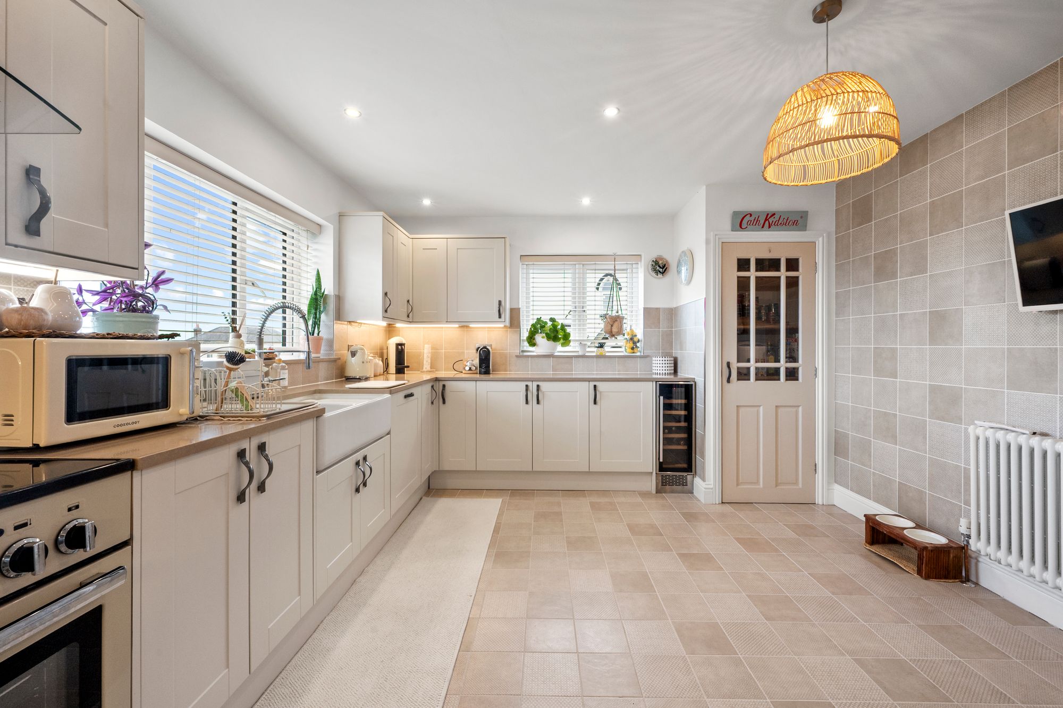
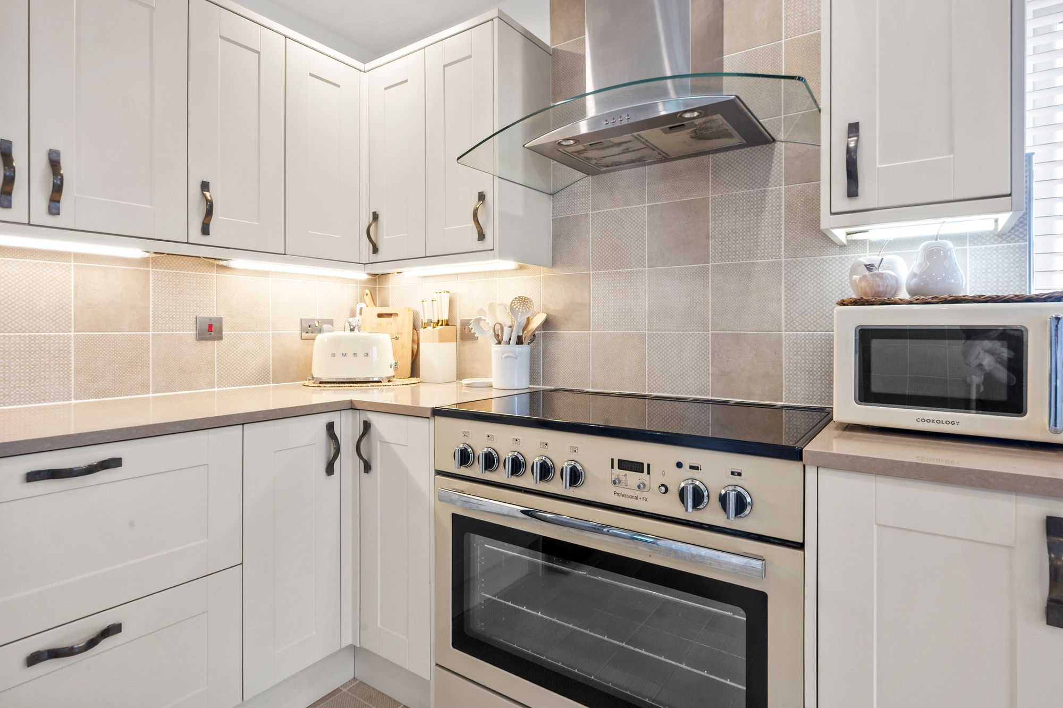
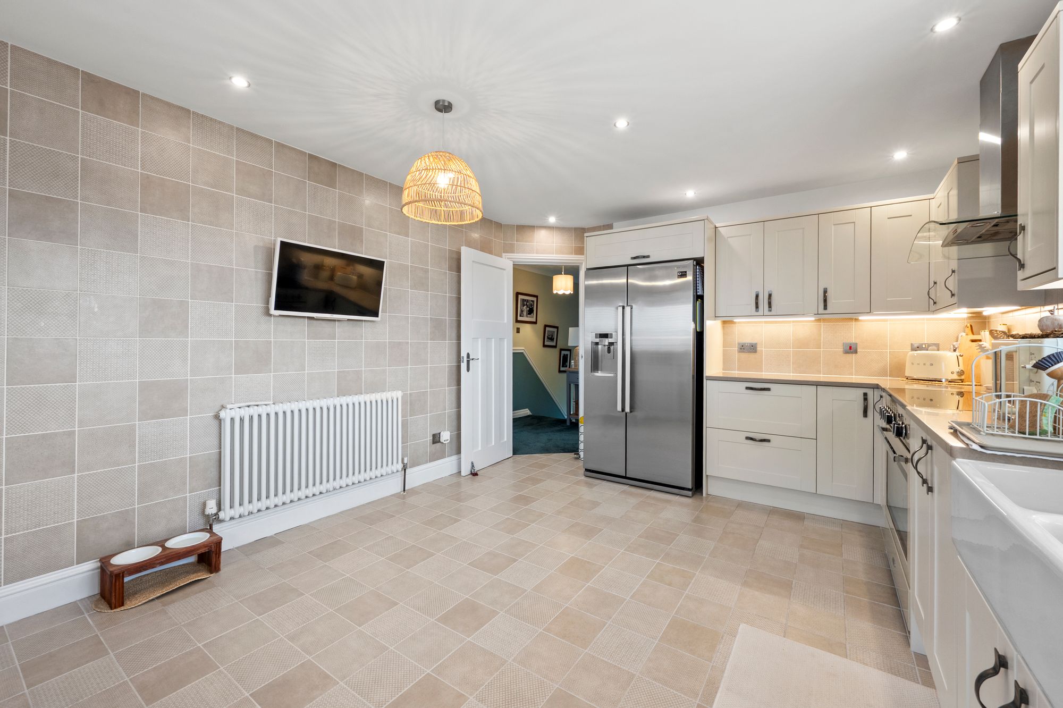
- Stylish kitchen/dining room with adjoining cloakroom and a further first-floor bedroom.
Details
A truly exceptional and rarely available home, occupying one of the most desirable positions on St Ann’s Road and backing directly onto the picturesque Taylor Park. Designed around its remarkable setting, this substantial residence offers a highly distinctive layout, with the main living accommodation positioned on the first floor to make the most of breathtaking lake views.
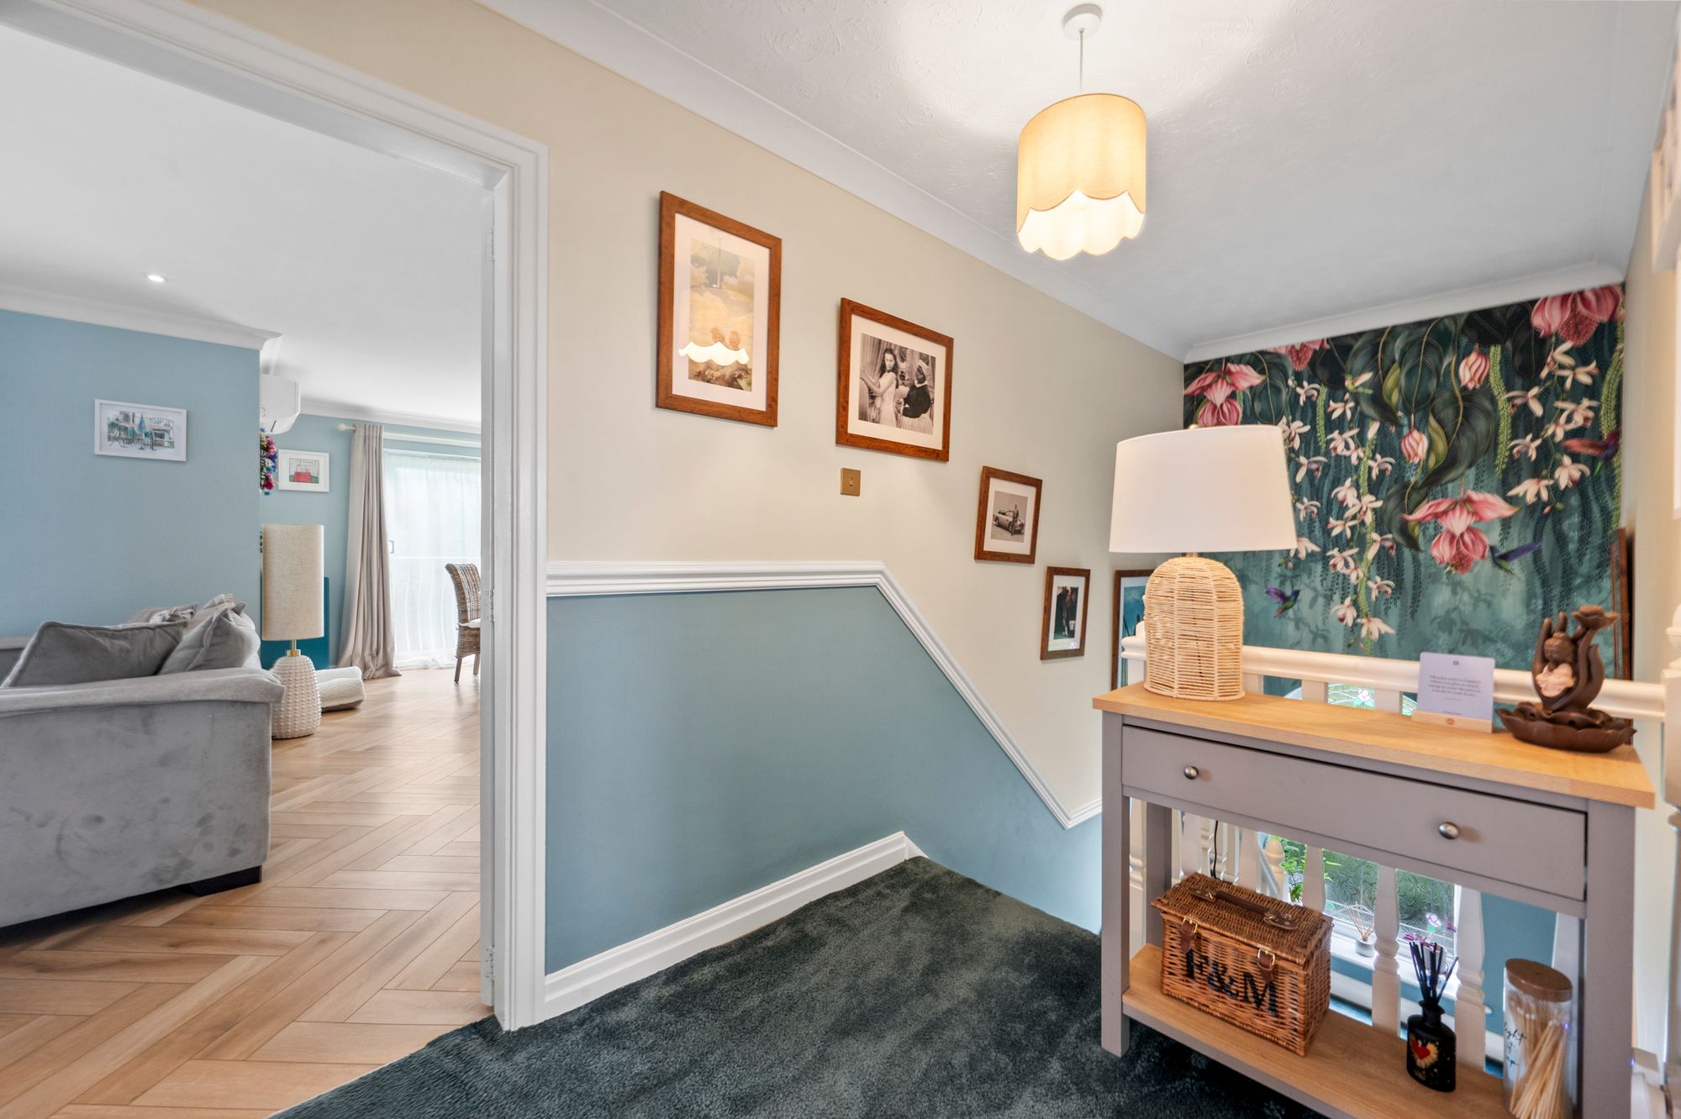
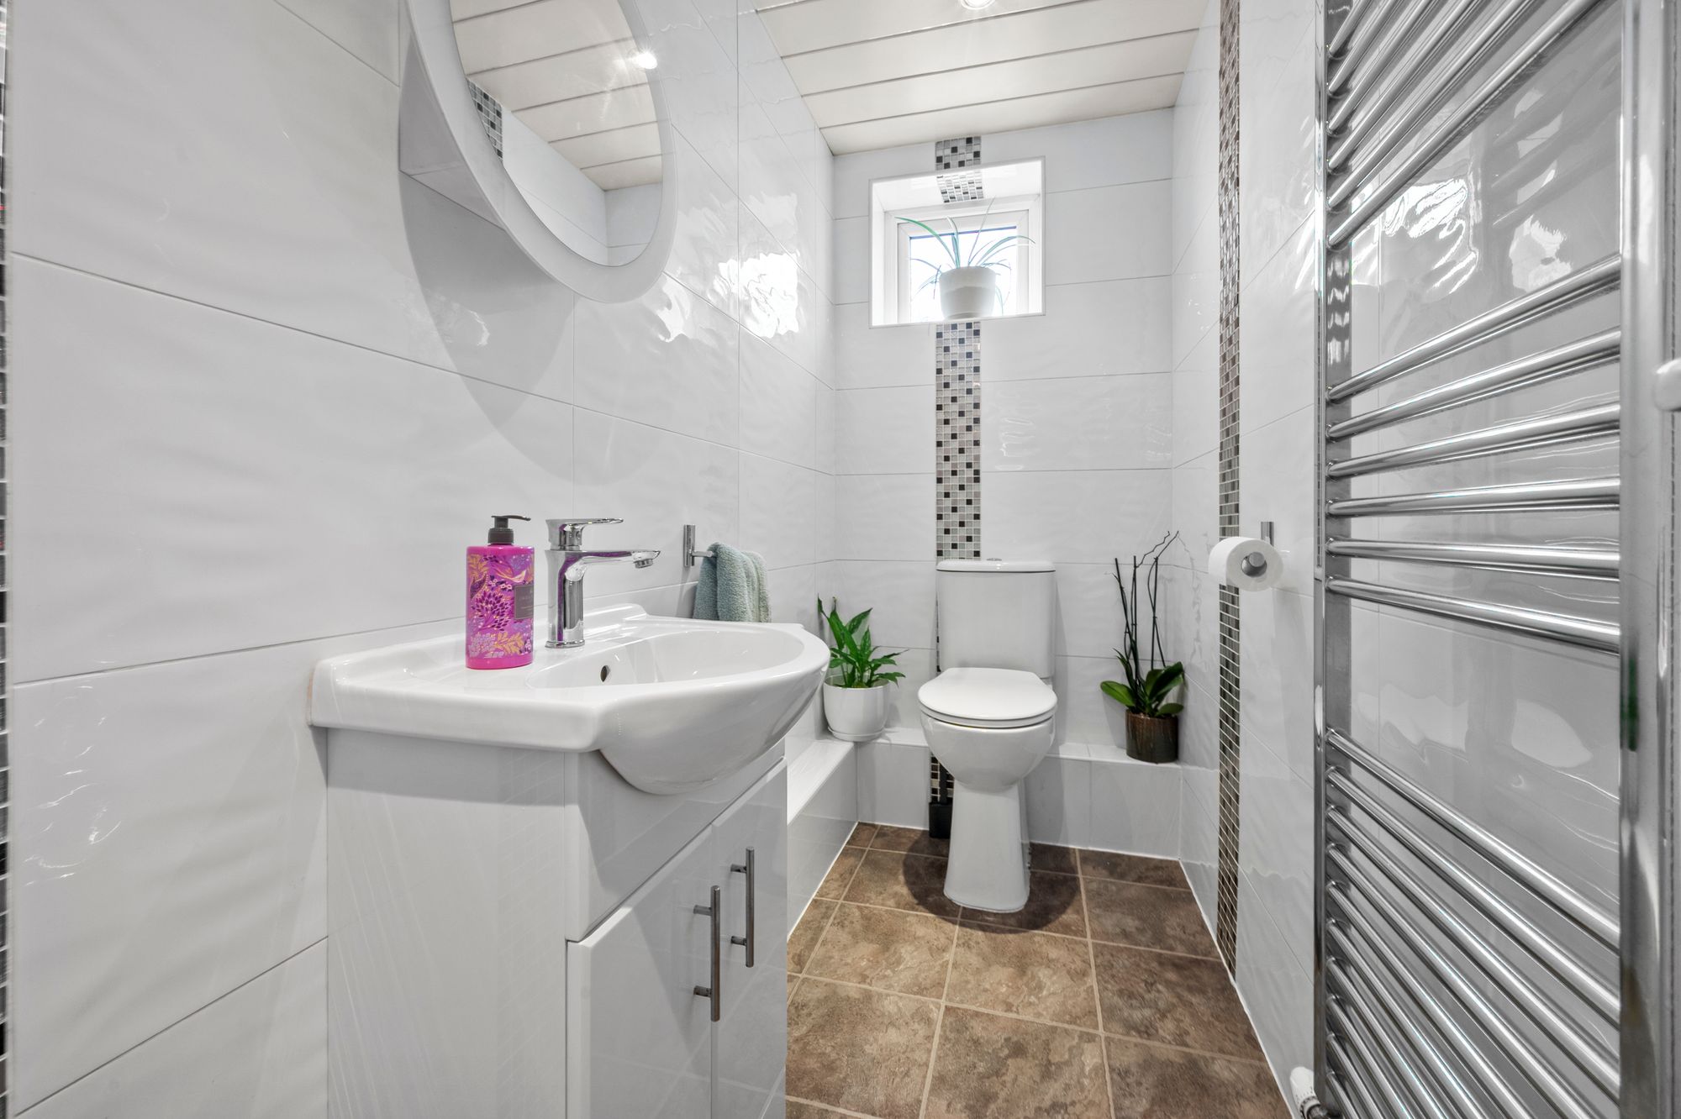
The centrepiece of the home is undoubtedly the magnificent 29ft sitting and dining room. Light, spacious and made for entertaining, it opens onto a private balcony overlooking the lake — a spectacular place for morning coffee, sunset drinks or simply taking in the tranquillity of the park. A stylish kitchen/dining room, cloakroom and further bedroom complete the first-floor accommodation.
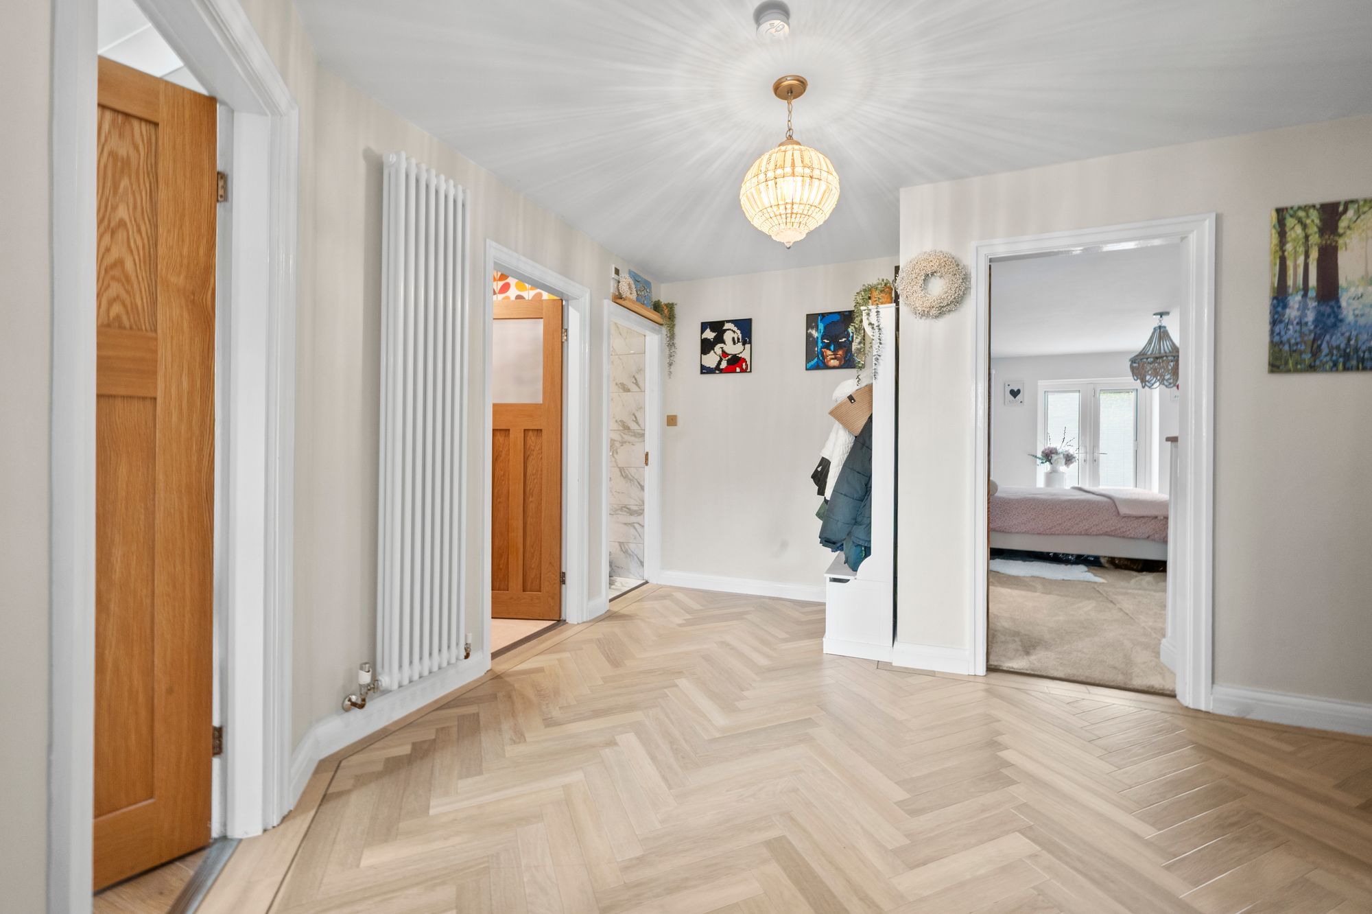
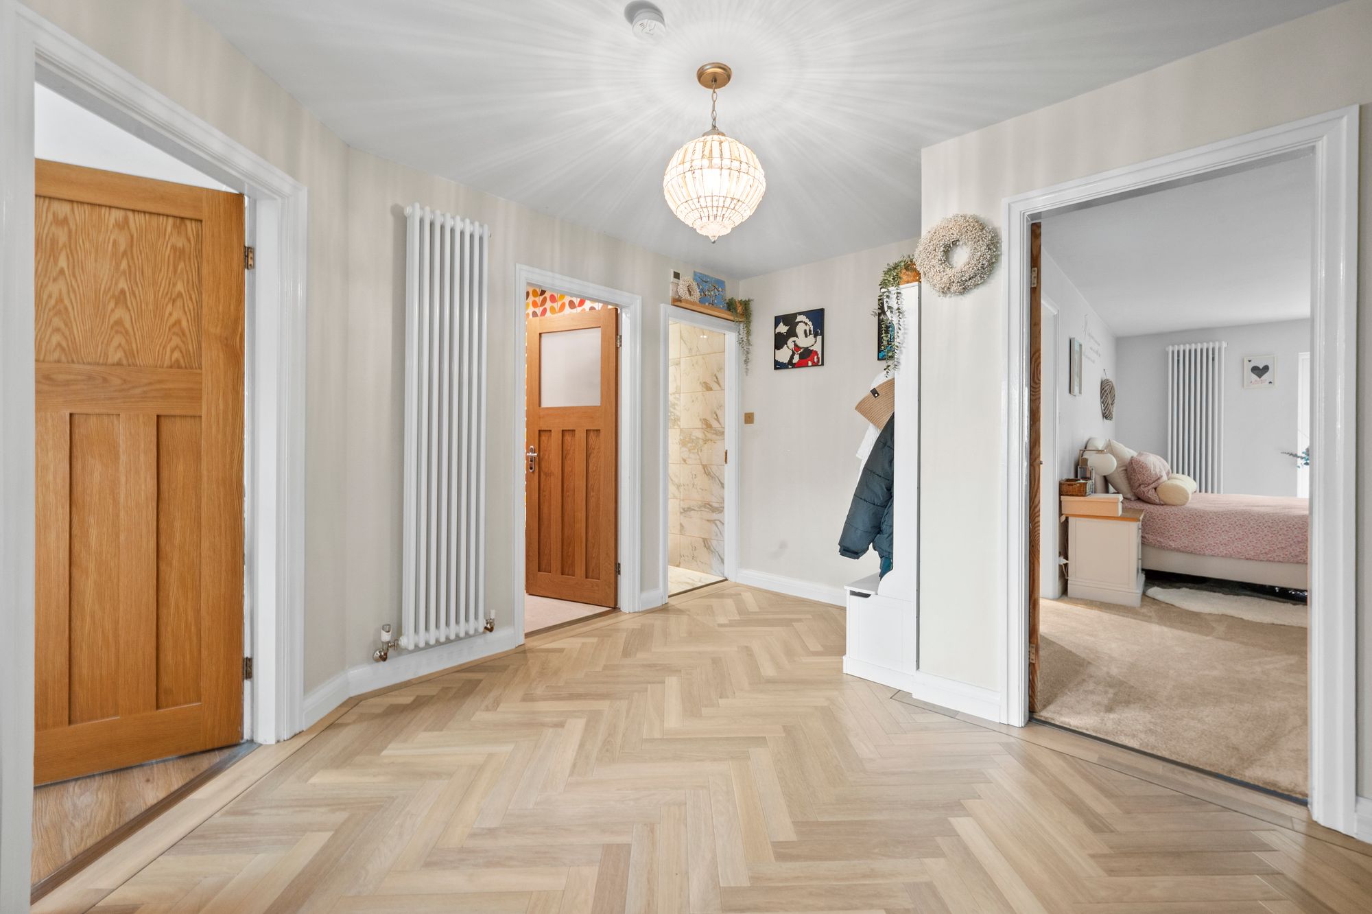
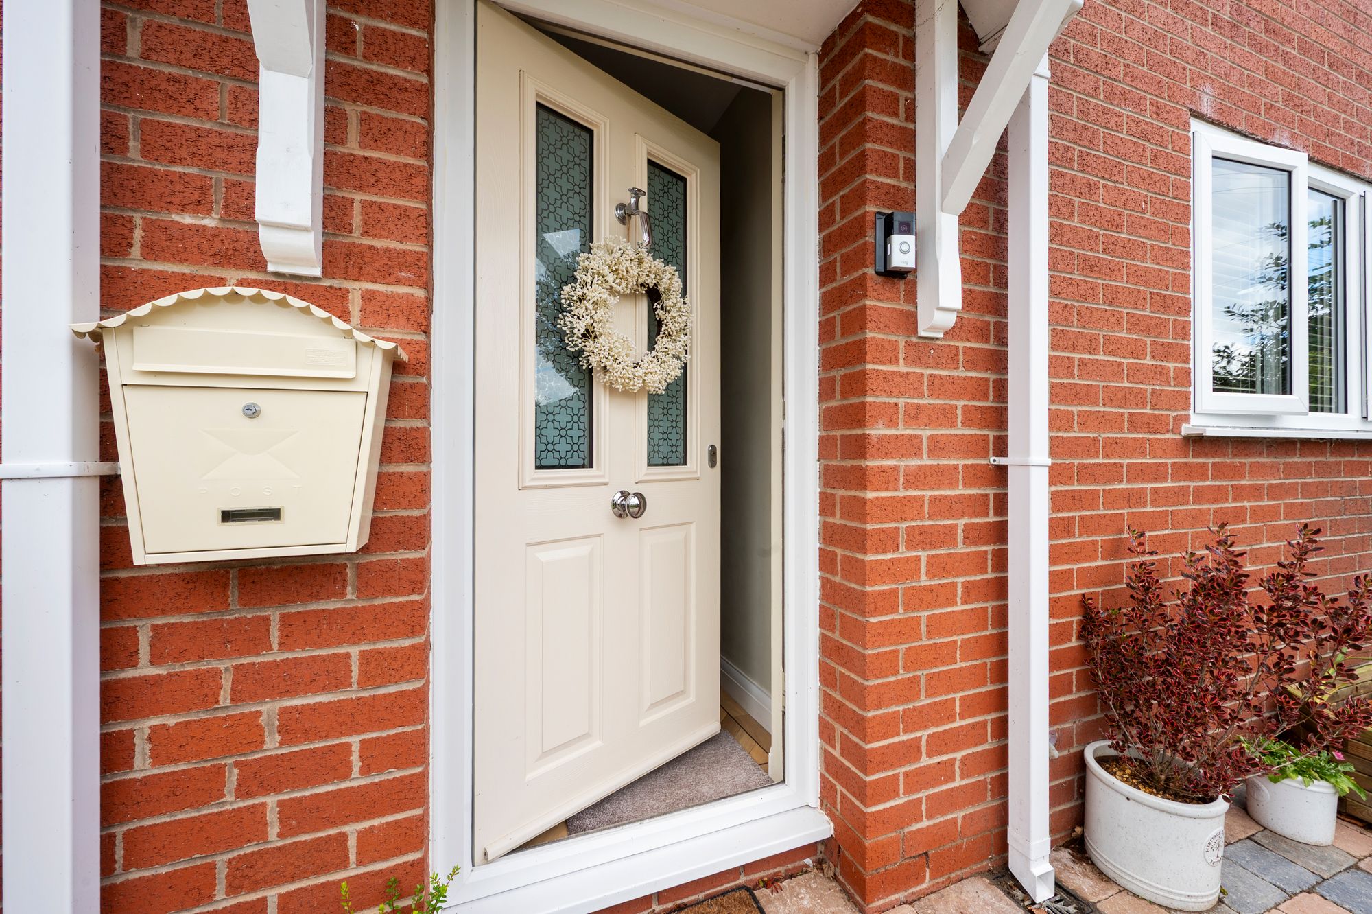
The ground floor is arranged around an impressive entrance hall with feature glazing over the staircase. Here, the principal bedroom benefits from patio doors opening directly onto the rear garden, alongside a dressing room and a luxurious en-suite finished with striking floor-to-ceiling marble-effect tiles. Two further well-proportioned bedrooms, a family bathroom, separate shower room and practical utility room provide excellent family accommodation.
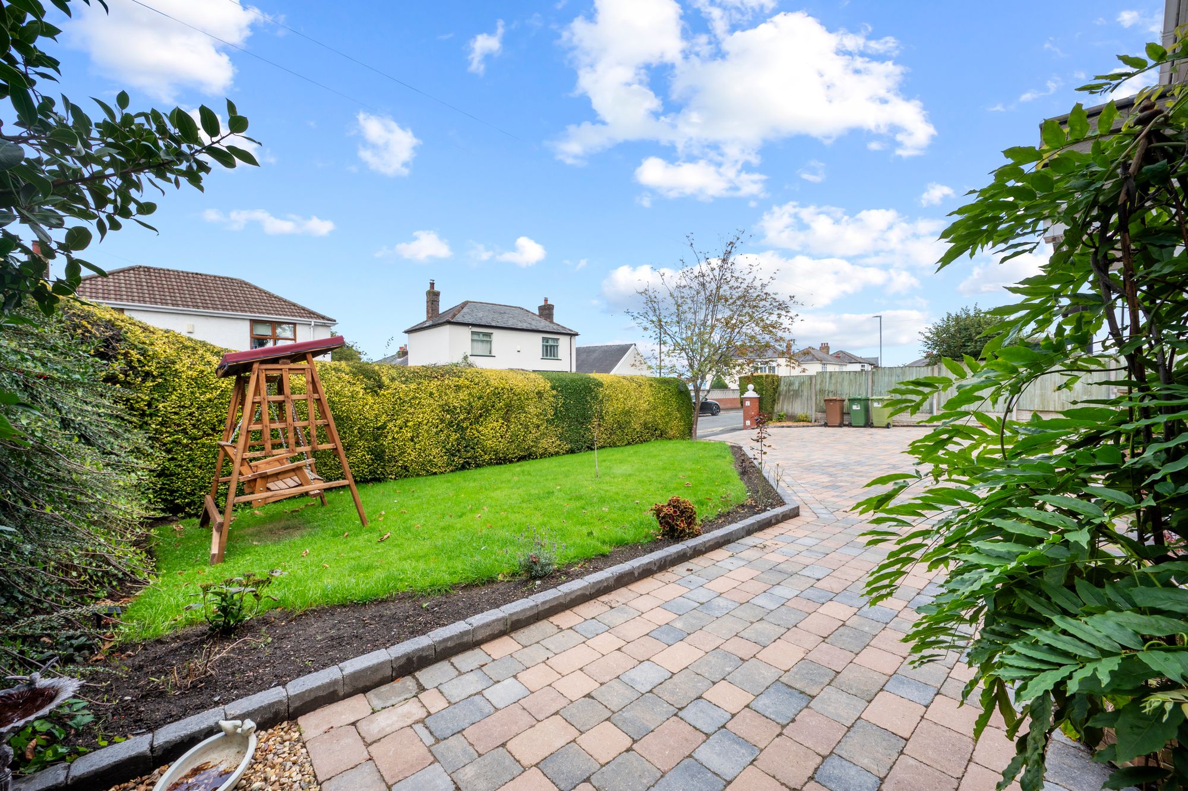
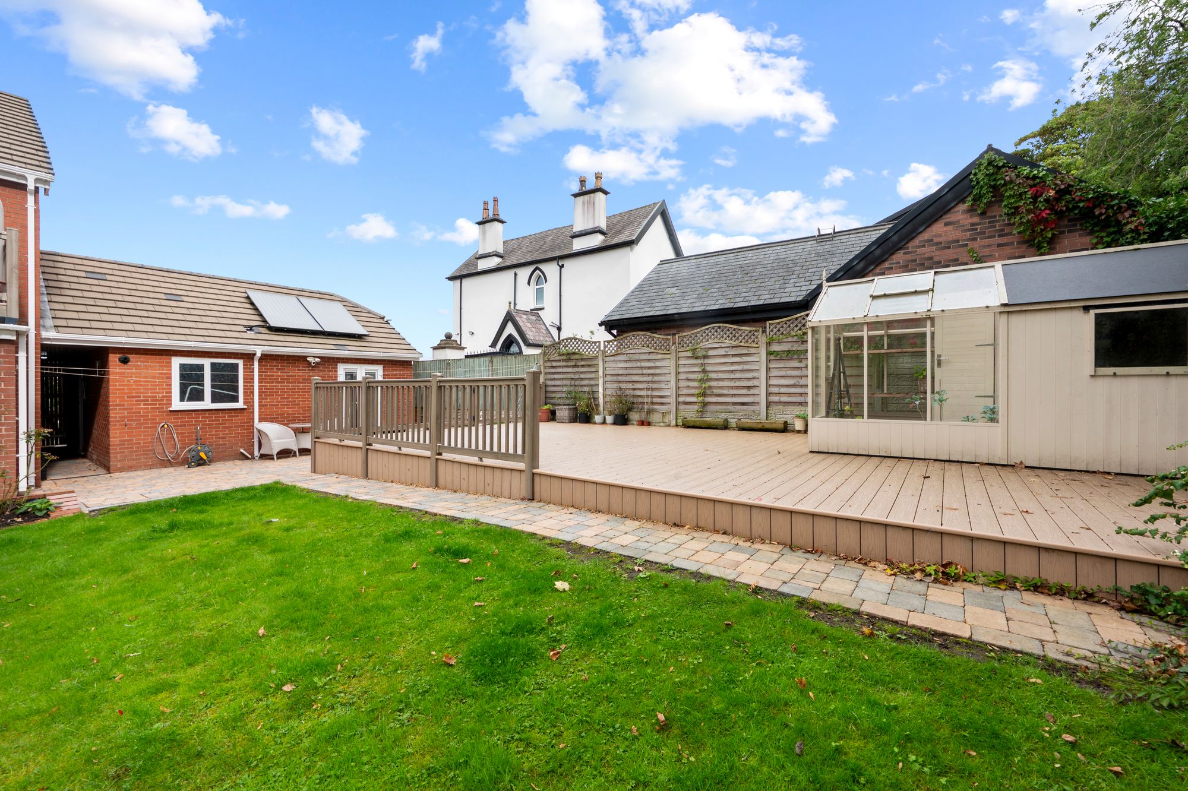
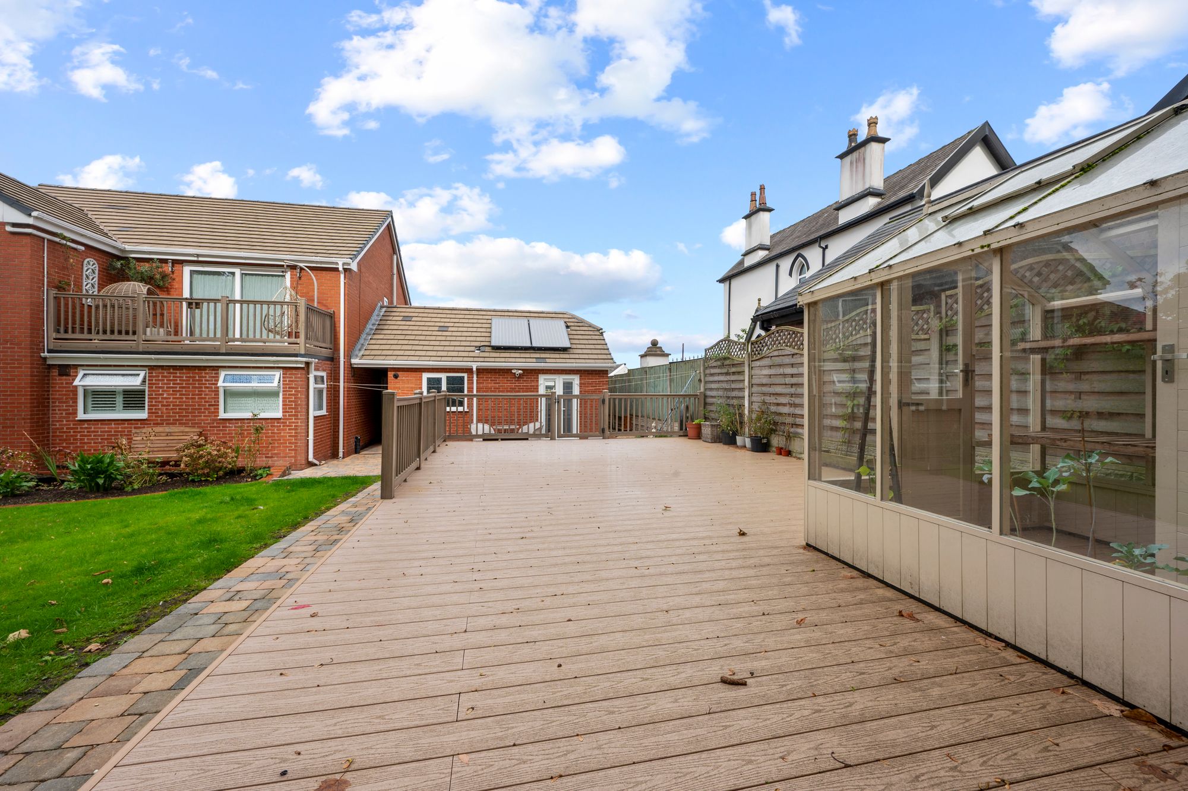
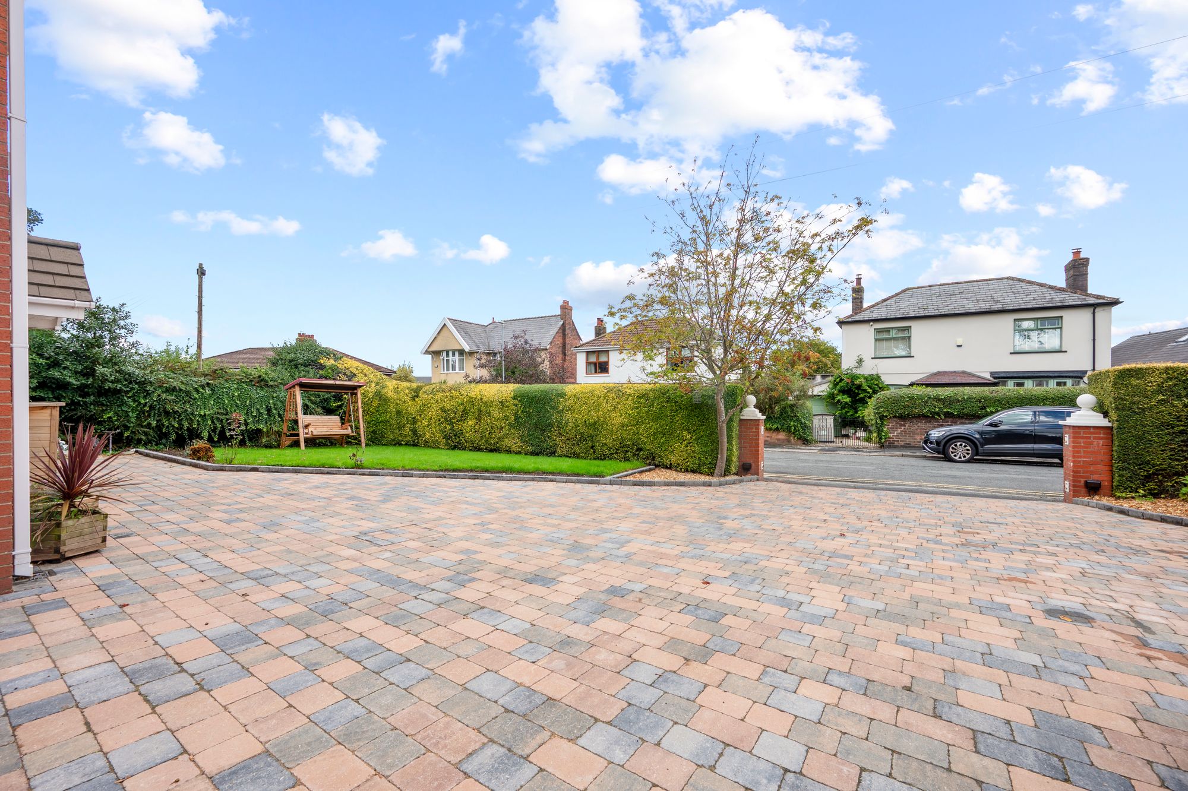
Externally, the home enjoys stunning landscaped gardens with mature trees creating privacy and a wonderful natural backdrop. There is also a detached garage and a large additional building currently used as an office/music room. With plans in place for self-contained accommodation, it offers exciting potential for visiting relatives, independent living or a fantastic work-from-home space.
Fully double glazed and gas centrally heated, this is a standout home combining space, versatility and one of St Helens’ finest views.
Video Tour
Floorplan
Location
Want to know more about the local area?
Read our Area GuidesStamp duty calculator
Stamp Duty:
This calculator is for guidance only and does not constitute tax or financial advice. SDLT rates and reliefs depend on your individual circumstances. Please seek independent advice and check the latest information directly with HMRC before proceeding. View current HMRC Stamp Duty rates
Mortgage calculator
The figures provided by this calculator are for illustrative purposes only and are intended as a guide. They do not constitute a mortgage offer or financial advice and should not be relied upon when making decisions about proceeding with a property purchase. Actual costs and affordability will vary depending on individual circumstances and lender criteria. We recommend seeking independent mortgage advice before taking any financial decisions. Your home may be repossessed if you do not keep up repayments on your mortgage.
Unsure of your credit score?
We recommend checking yours before applying for a mortgage – get your 7-day free trial here
Looking for mortgage advice? Speak to our team
Get a mortgage